
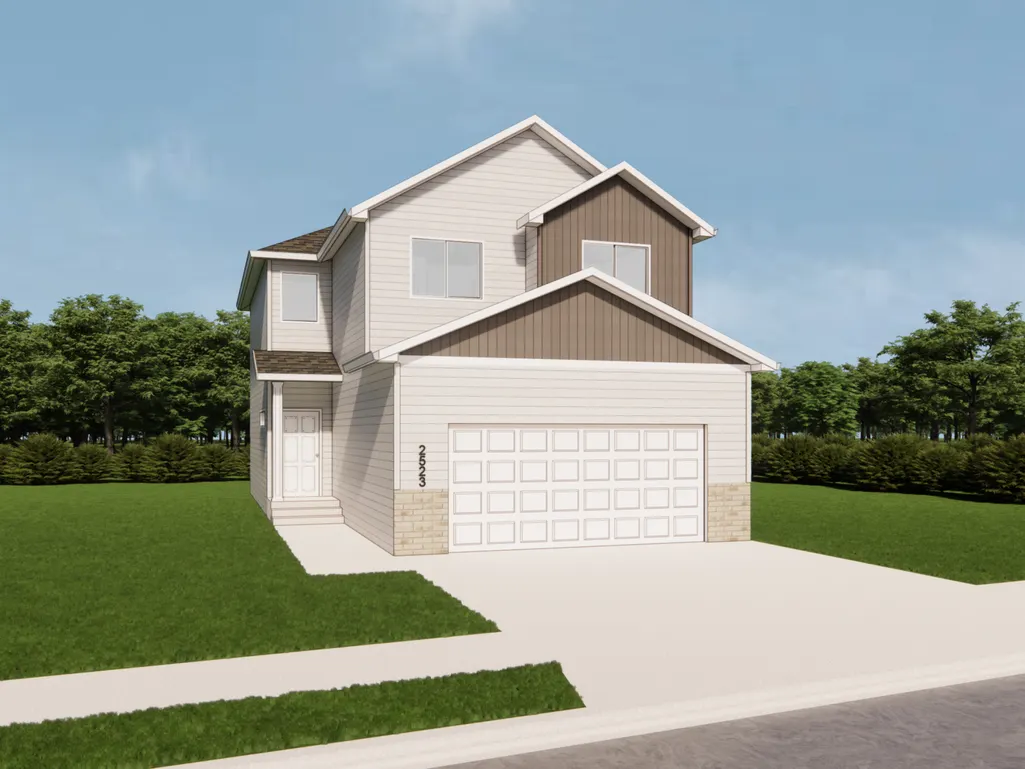
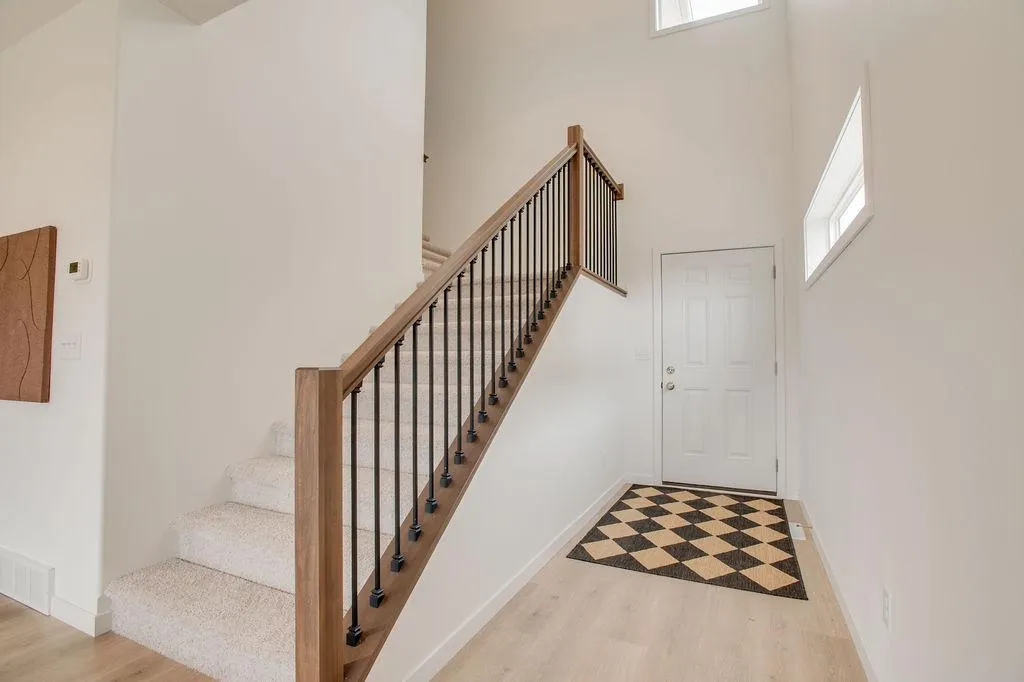
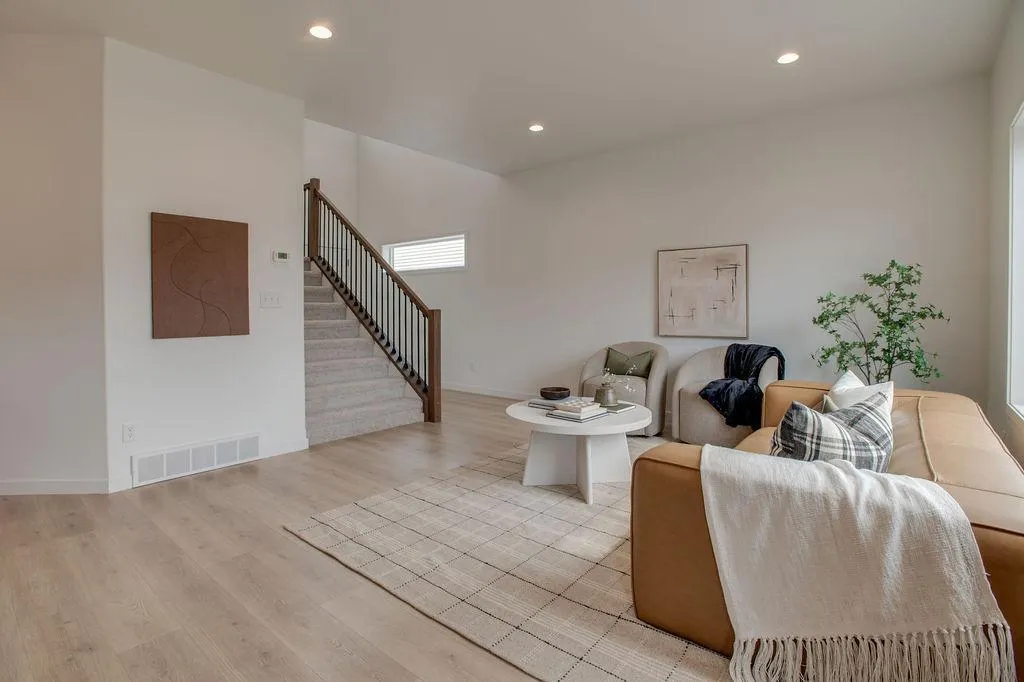
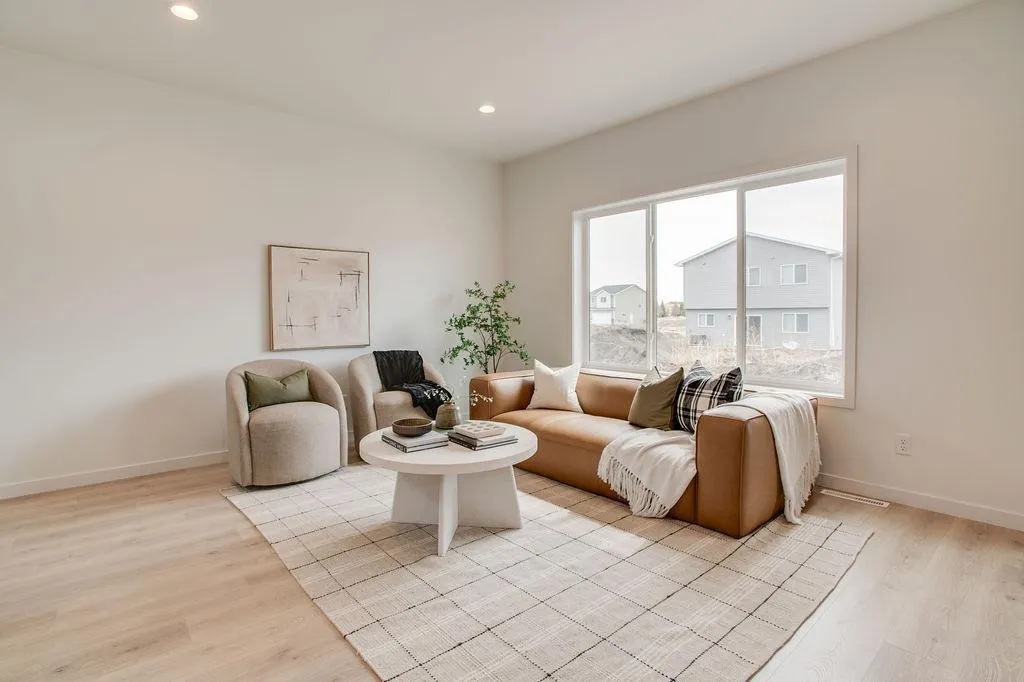




Address
6786 Bellview Drive S, Fargo, ND
Price
$ 395,996
Property Attributes
- ID#7144857
- TypeSingle Family
- Listing Status Active
- CountyCASS
- CityFargo
- AreaSelkirk Place 4th
- NeighborhoodSelkirk Place 4th
- Zip58104
- StyleSingle Family
- Year Built2025
- Price$ 395,996
- Bedrooms3
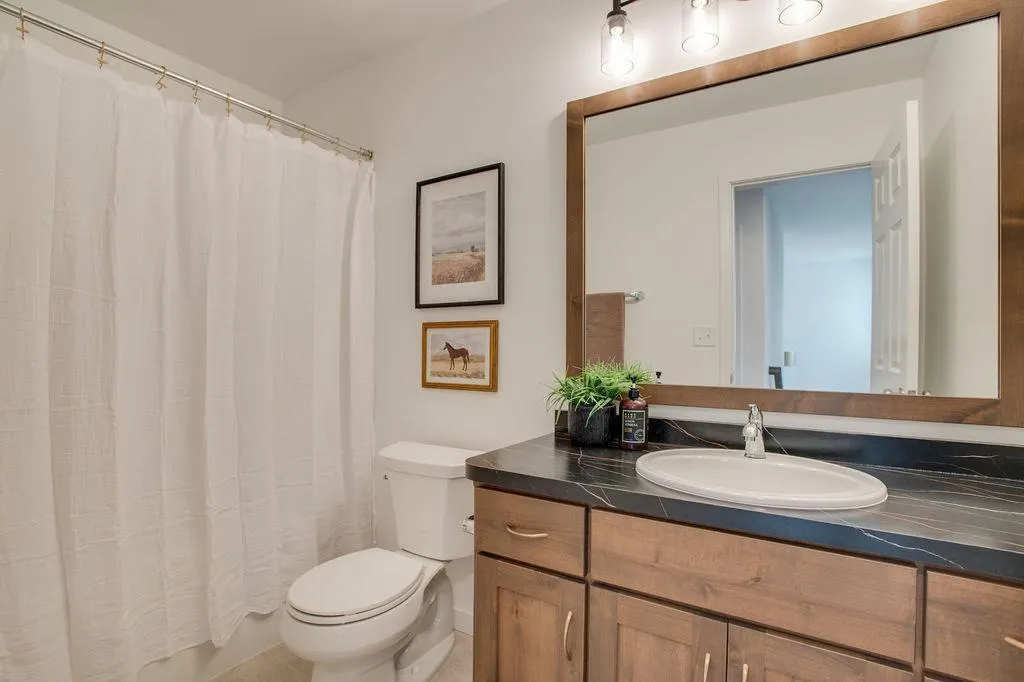
- Full Bathrooms2
- Half Bathrooms1
- Sqr Footage1662
- Lot Size0.109481 Acres
Data Source:
Northstar MLS (NSTAR)
Property Description
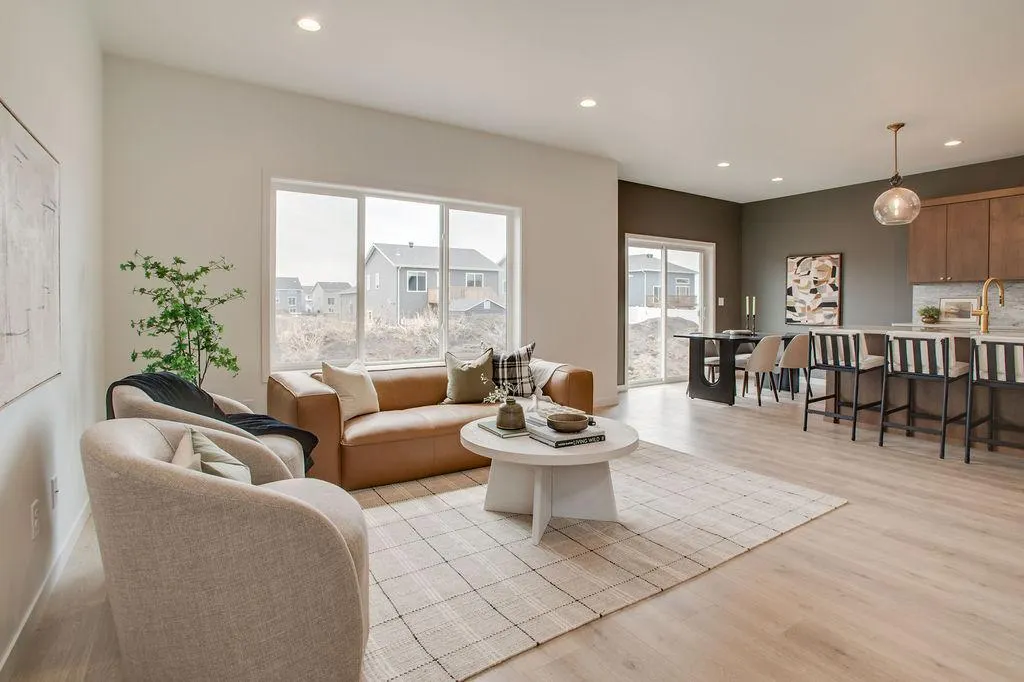
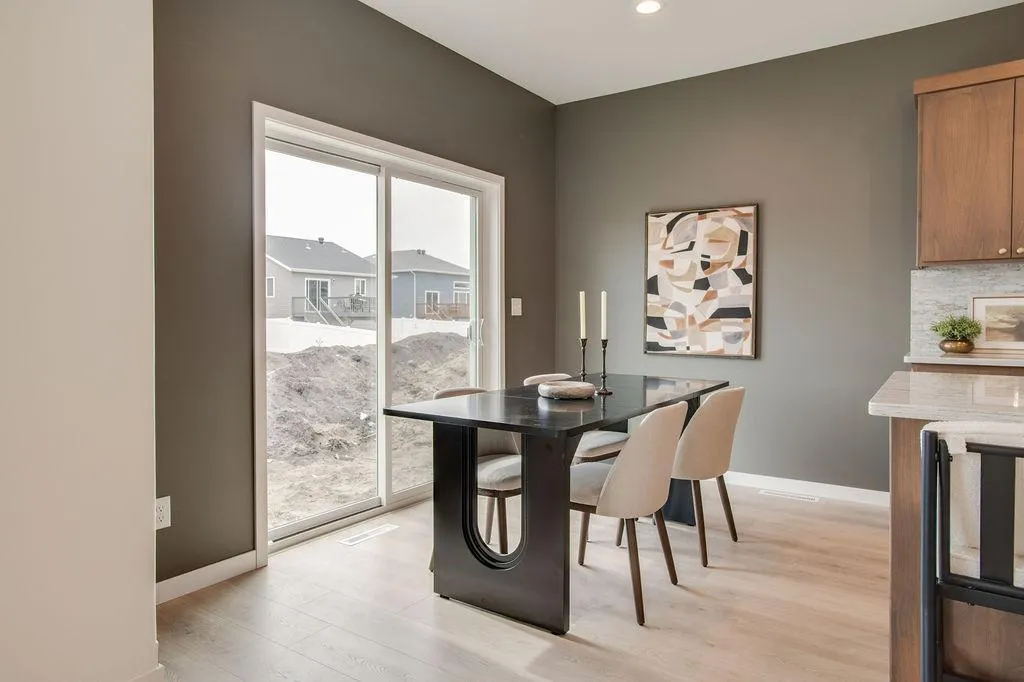
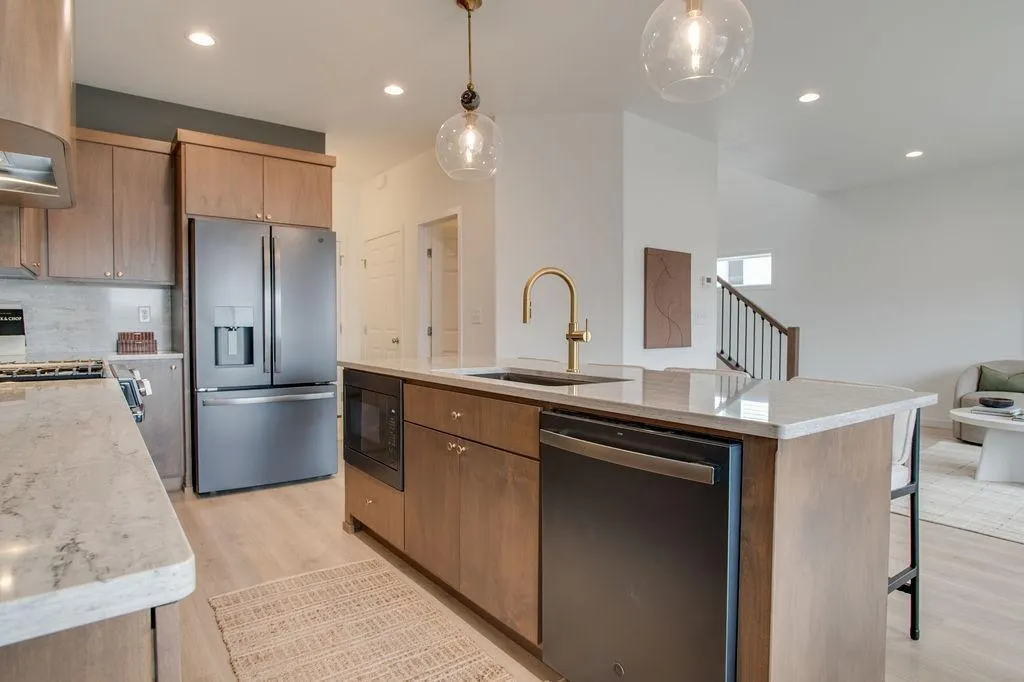
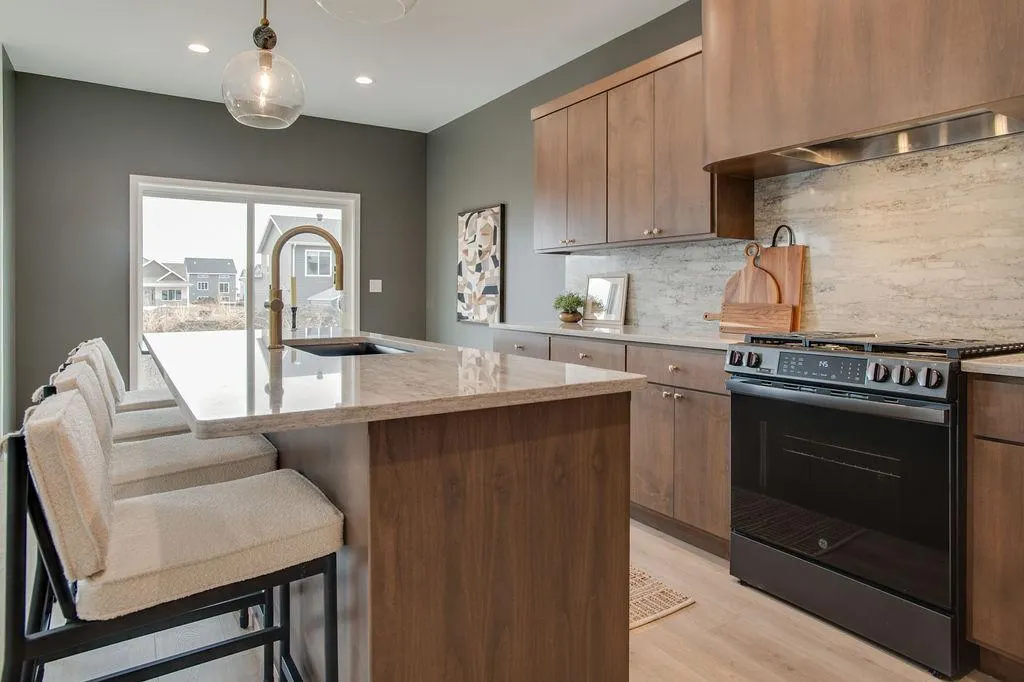
Beautiful Summit floor plan situated in the Selkirk Place neighborhood of Fargo! This brand-new, custom home boasts 3 bedrooms, 3 bathrooms, 2 garage stalls, and over 2,300 square feet of living space. Call your favorite realtor TODAY!
| High School |
|---|
| Fargo Davies High School |
| Price History | |
|---|---|
| 9/17/2026 | Listed $395,996 |
General Features
| Living Area | 1662 |
|---|---|
| Sewer | City Sewer/Connected |
| Heating | Forced Air |
| Cooling | Central Air |
| Garage Spaces | 2 |
| Year Built | 2025 |
| Levels | Two |
| Property Subtype | Single Family |
| Tax Year | 2025 |
| Accessibility | None |
| County | Cass |
| New Construction | Yes |
| Property Type | Residential |
| HOA | No |
| Contingency | None |
| Subdivision Name | Selkirk Place 4th |
| Full Baths | 1 |
| Directions | Starting at 25th Street and 64th Ave S head West on 64th. Turn left (south) on Selkirk Drive. Turn right (west) on 69th Ave S. Turn left (south) on Bellview Dr S |
| High School | Fargo Davies |
| City | Fargo |
| High School District | Fargo |
| Zoning Description | Residential-Single Family |
| Lot Size Units | Square Feet |
| Property Attached Y/N | No |
| Land Lease Y/N | No |
| Additional Parcels Y/N | No |
| Builder Name | JORDAHL CUSTOM HOMES,INC. |
| Standard Status | Active |
| Lender Owned | Not Disclosed |
| PostalCity | Fargo |
Interior Features
| Basement | Full,Sump Pump,Unfinished |
|---|---|
| Basement (Y/N) | Yes |
| Fireplace Y/N | No |
| Above Grade Finished Area | 1662 |
| Half Baths | 1 |
| 3/4 Baths | 1 |
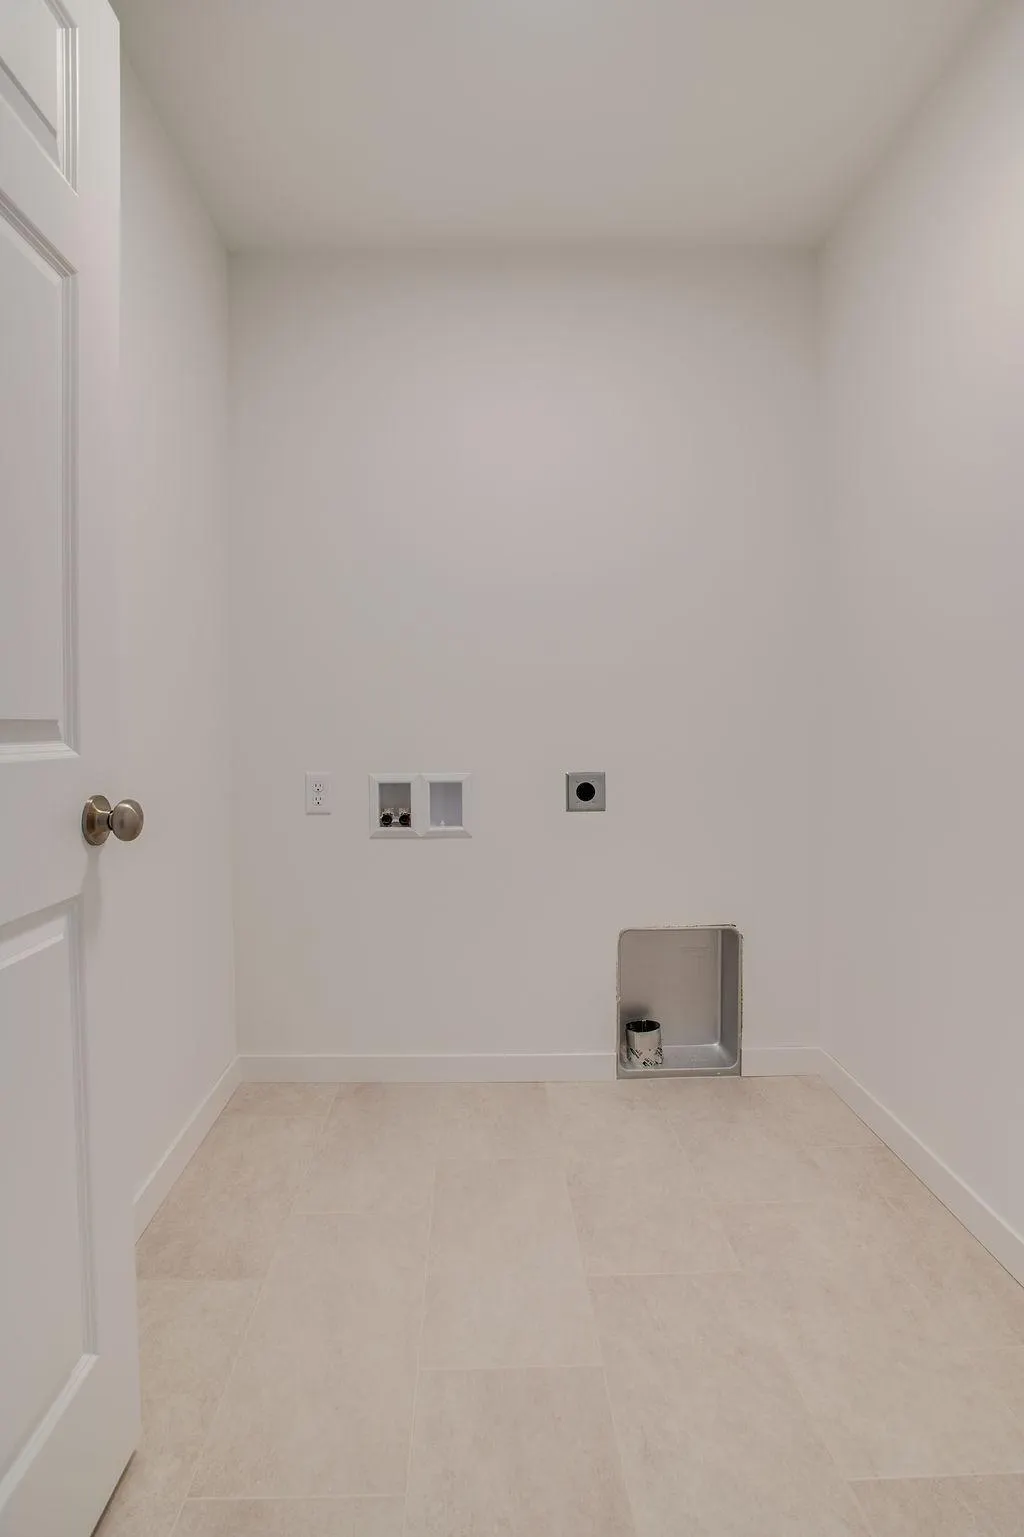
| Laundry Features | Upper Level |
| Total Bedrooms | 3 |
| Total Baths | 3 |
| Fuel | Natural Gas |
| Garage Square Feet | 491 |
Exterior Features
| Parking Features | Attached Garage |
|---|---|
| Water Source | City Water/Connected |
| Lot Size Area | 4769 |
| Building Area Total | 2313 |
| Lot Dimensions | 40x119 |
| Waterfront Y/N | No |
| Foundation Area | 651 |
Amenities
- Foreclosure
- Views
- Short Sale
- New Construction
- Adult 55+
- Lease To Own
- No HOA Fees
- Furnished
- Primary On Main
- Air Conditioning
- Seller Finance
- Green
- Fixer Upper
- Horse
- Golf
- Fireplace
- Deck
- Garage
- Basement
- Pool
Property vs Single Family Average in 58104
Price
Year Built

