












Address
4780 52nd Street S, Fargo, ND
Price
$ 269,900
Property Attributes
- ID#7144678
- TypeSingle Family
- Listing Status Active
- CountyCASS
- CityFargo
- AreaSouth Forty At Osgood
- NeighborhoodSouth Forty At Osgood
- Zip58104
- StyleTwin Home
- Year Built2006
- Taxes$ 3285
- Price$ 269,900
- Bedrooms3
- Full Bathrooms2
- Half Bathrooms0
- Sqr Footage1636
- Lot Size0.103 Acres
Data Source:
Northstar MLS (NSTAR)
Property Description
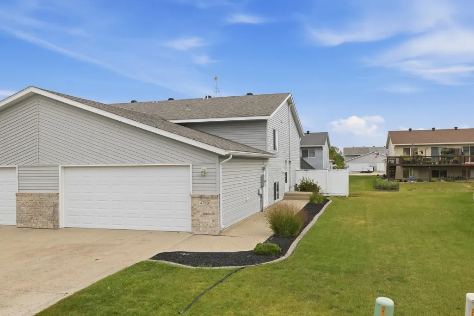
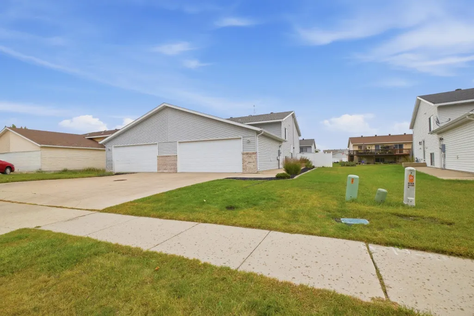
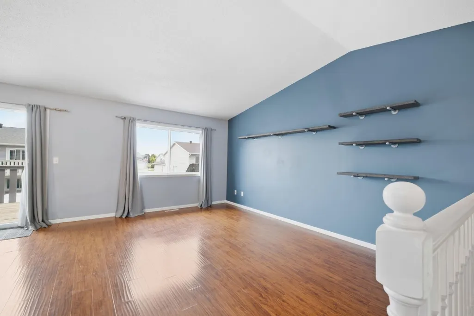
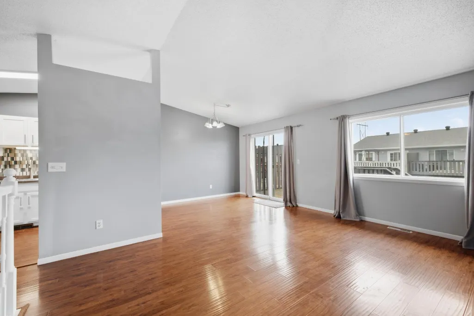
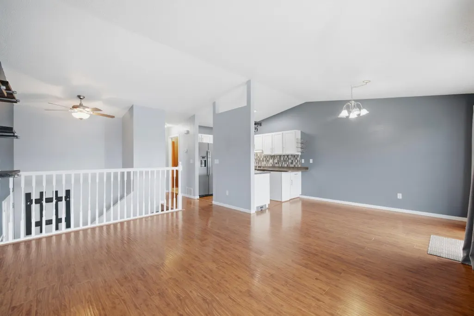
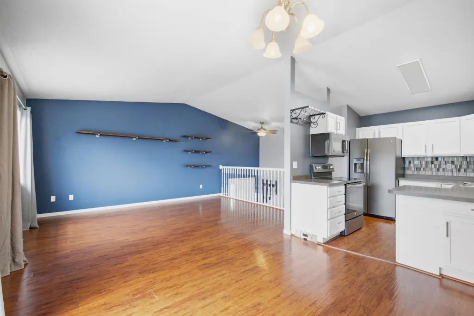
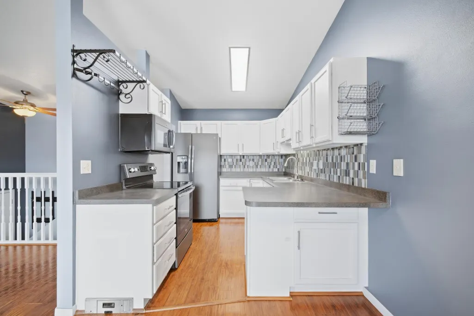
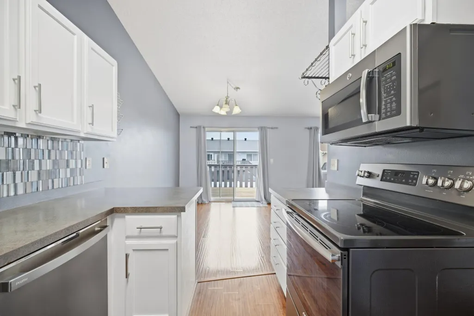
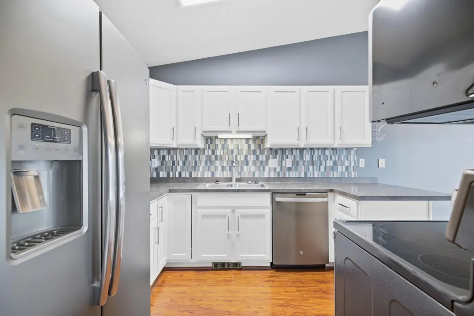
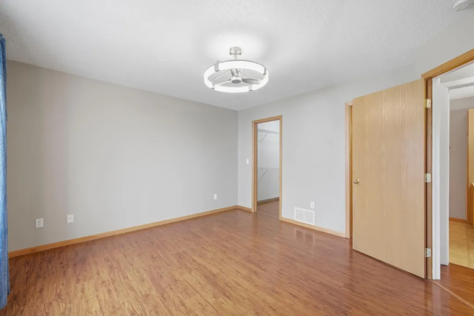
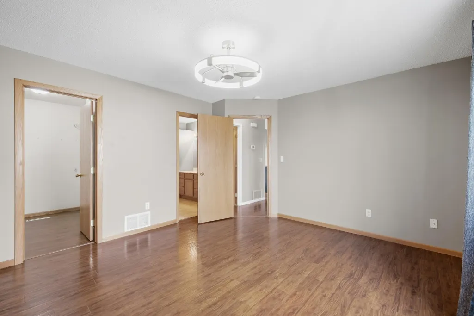
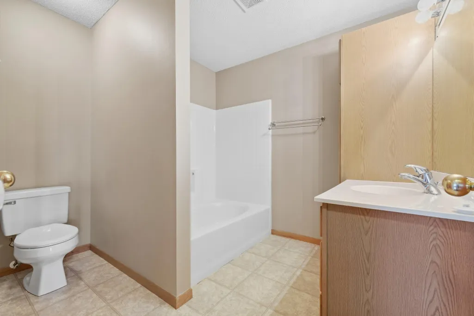
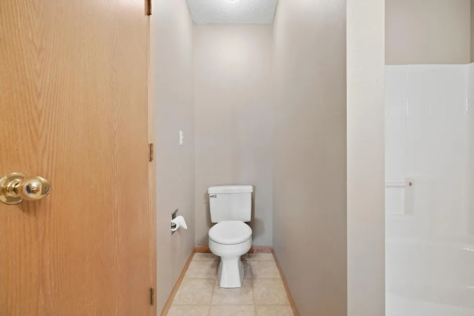
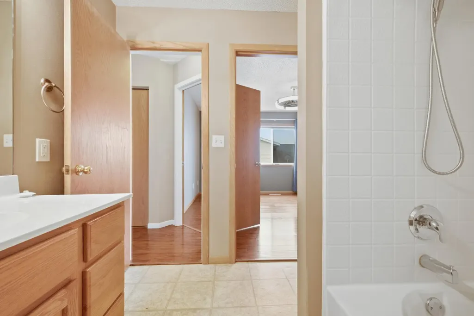
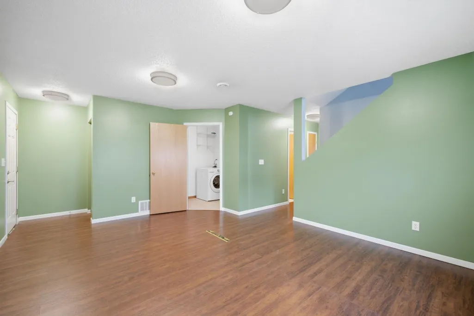
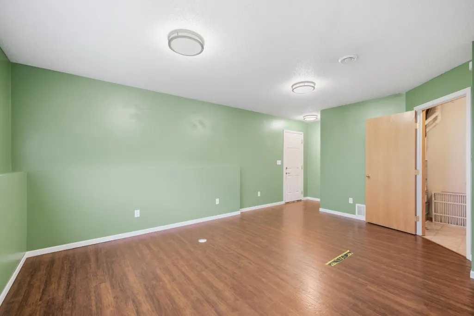
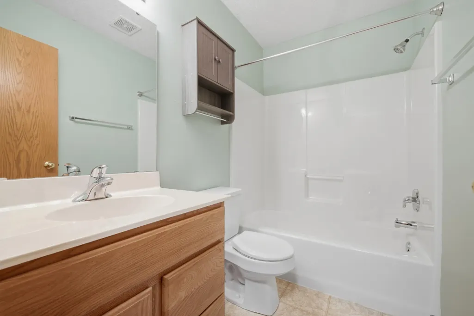
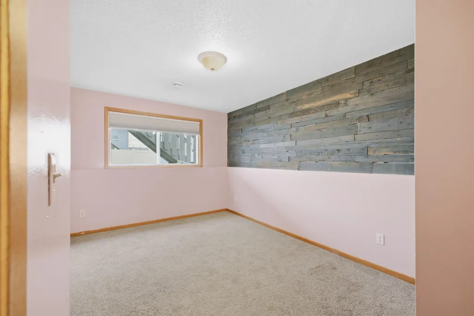
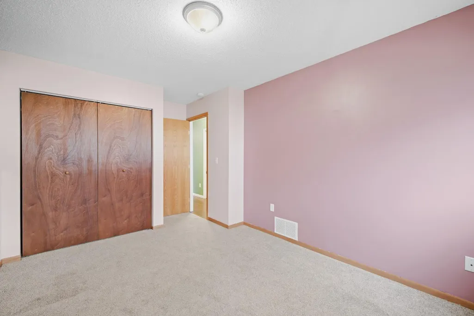
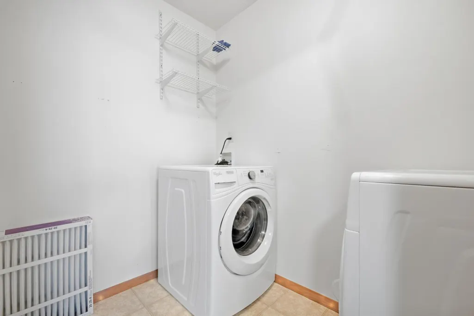
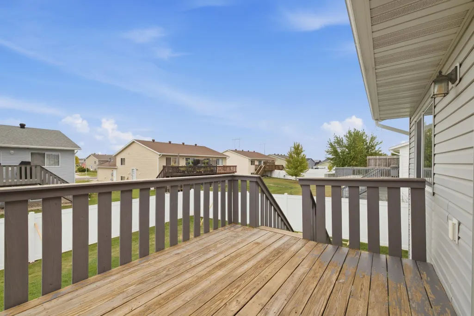
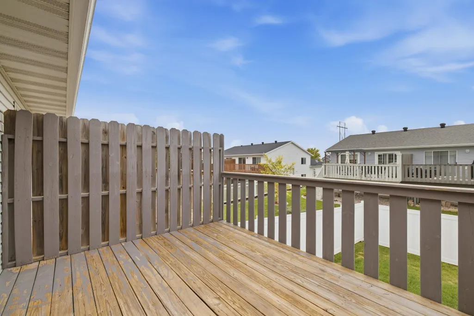
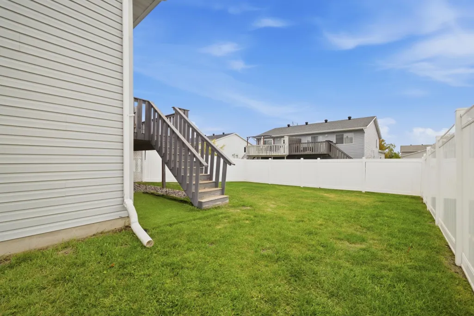
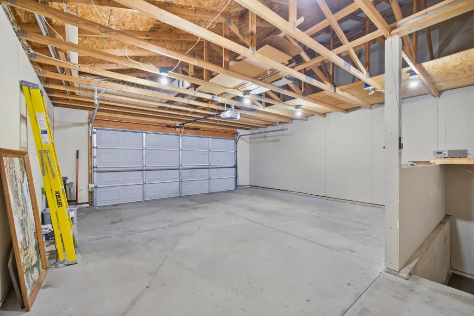
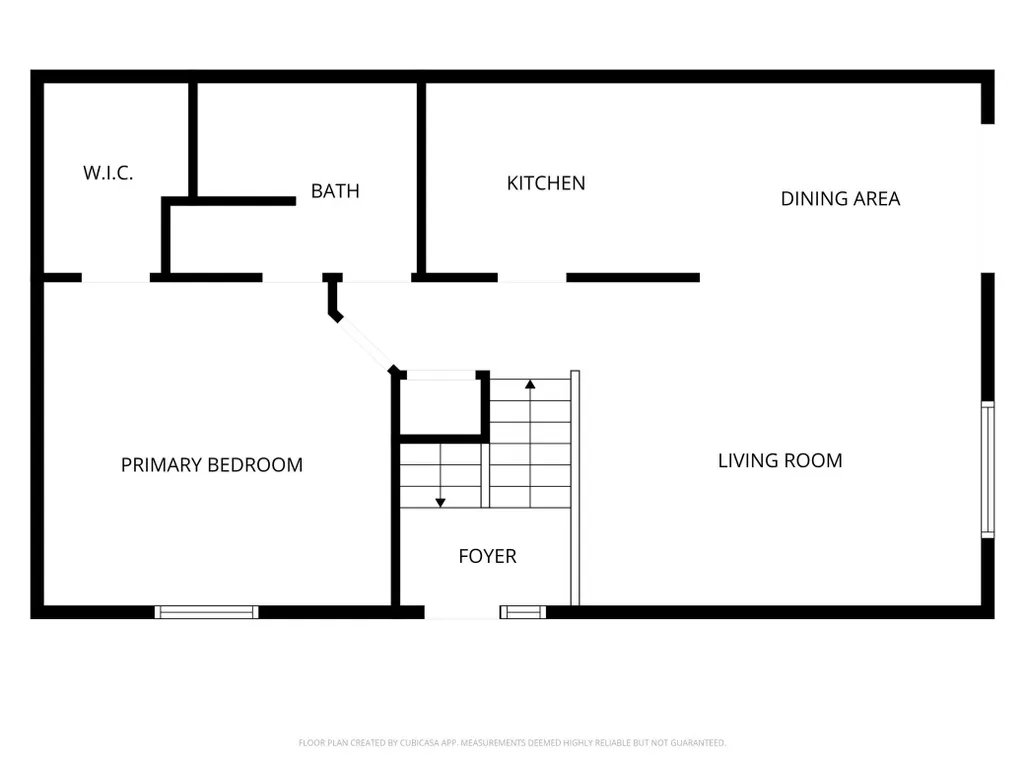
Step inside this well-kept twinhome and into a bright, open upper level with easy-maintenance laminate flooring throughout. The living room flows into the dining area and updated white kitchen featuring tile backsplash, upgraded slate stainless appliances, pantry closet & a convenient pot and pan rack. The spacious primary bedroom offers plenty of natural light and direct access to the Hollywood-style full bathroom. Downstairs, the bright family room provides plenty of room to relax, along with a practical entry/drop zone from the attached garage. Two additional bedrooms feature newer carpet, with a full bathroom and dedicated laundry room nearby. Outside, enjoy a large wood deck overlooking the fully fenced, maintenance-free yard. Great location near Osgood amenities, schools, shopping, groceries, restaurants & more, with convenient access to everything you need.
| Price History | |
|---|---|
| 9/18/2026 | Listed $269,900 |
General Features
| Living Area | 1636 |
|---|---|
| Sewer | City Sewer/Connected |
| Heating | Forced Air |
| Cooling | Central Air |
| Appliances | Dishwasher,Microwave,Range,Refrigerator,Stainless Steel Appliances |
| Garage Spaces | 2 |
| Year Built | 2006 |
| Levels | Split Entry (Bi-Level) |
| Property Subtype | Twin Home |
| Tax Year | 2025 |
| Accessibility | None |
| County | Cass |
| New Construction | No |
| Property Type | Residential |
| HOA | No |
| Contingency | None |
| Subdivision Name | South Forty At Osgood |
| Full Baths | 2 |
| Directions | use Google maps |
| City | Fargo |
| High School District | West Fargo |
| Zoning Description | Residential-Single Family |
| Lot Size Units | Acres |
| Property Attached Y/N | Yes |
| Land Lease Y/N | No |
| Tax Annual Amount | 3285.99 |
| Additional Parcels Y/N | No |
| Standard Status | Active |
| Lender Owned | No |
| Amenities Unit | Ceiling Fan(s),Deck,Primary Bedroom Walk-In Closet,Natural Woodwork,Vaulted Ceiling(s) |
| PostalCity | Fargo |
Interior Features
| Basement | Finished |
|---|---|
| Basement (Y/N) | Yes |
| Fireplace Y/N | No |
| Above Grade Finished Area | 836 |
| Laundry Features | Lower Level,Laundry Room |
| Total Bedrooms | 3 |
| Below Grade Finished Area | 800 |
| Total Baths | 2 |
| Bath Desc | Bathroom Ensuite,Full Basement,Hollywood Bath,Upper Level Full Bath,Primary Walk-Thru |
| Dining Room Description | Eat In Kitchen,Informal Dining Room,Kitchen/Dining Room,Living/Dining Room |
| Fuel | Natural Gas |
Exterior Features
| Fencing | Full,Privacy,Vinyl |
|---|---|
| Parking Features | Attached Garage,Concrete |
| Water Source | City Water/Connected |
| Lot Size Area | 0.103 |
| Building Area Total | 1672 |
| Lot Dimensions | 36 x 125 |
| Waterfront Y/N | No |
| Foundation Area | 836 |
Amenities
- Foreclosure
- Views
- Short Sale
- New Construction
- Adult 55+
- Lease To Own
- No HOA Fees
- Furnished
- Primary On Main
- Air Conditioning
- Seller Finance
- Green
- Fixer Upper
- Horse
- Golf
- Fireplace
- Deck
- Garage
- Basement
- Pool
Property vs Single Family Average in 58104
Price
Taxes
Year Built
Visits

