
Open House Thu, Sep 24th 04:00 PM - 05:30 PM













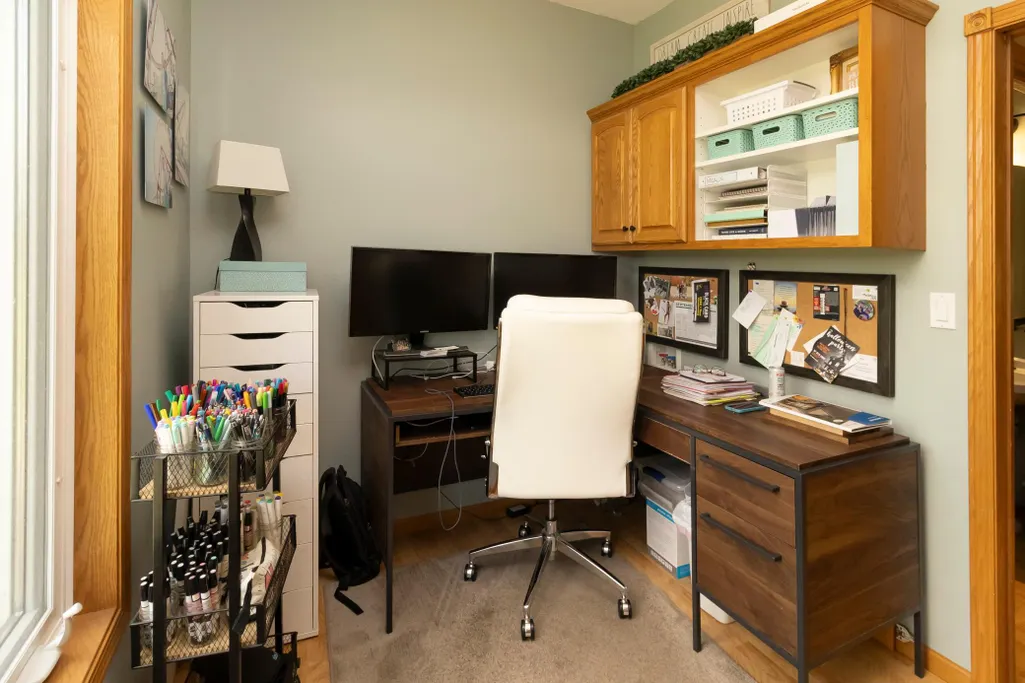
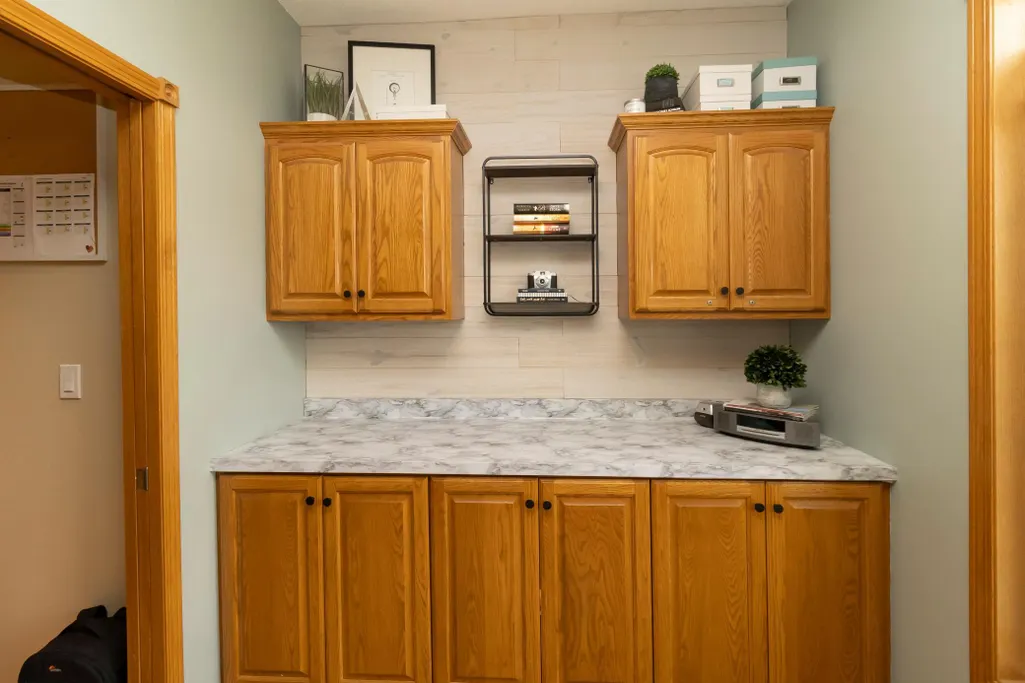

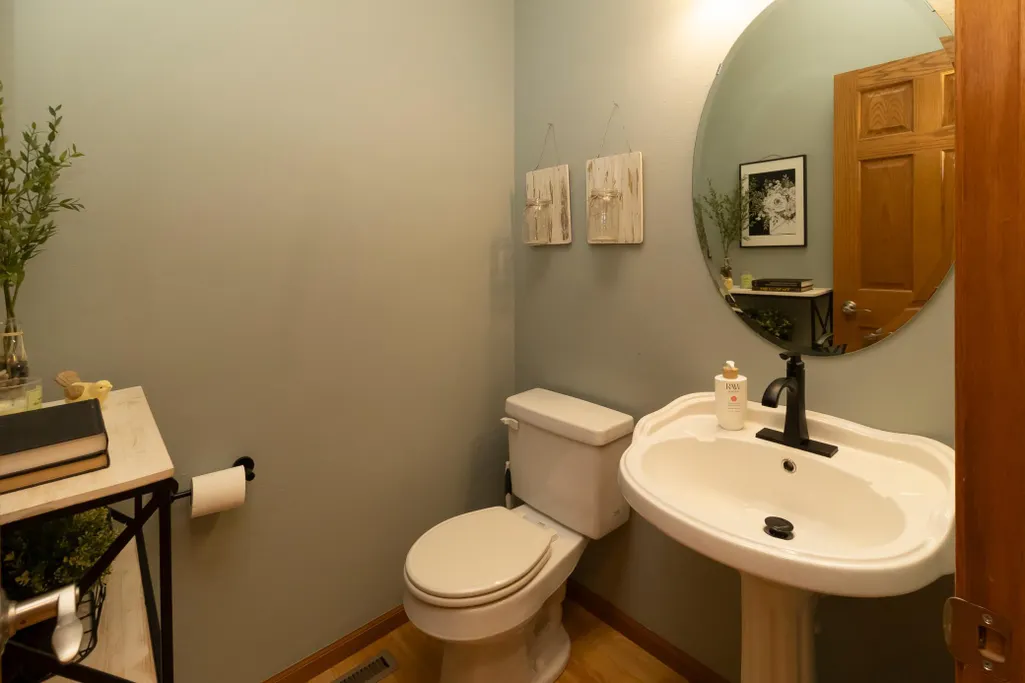
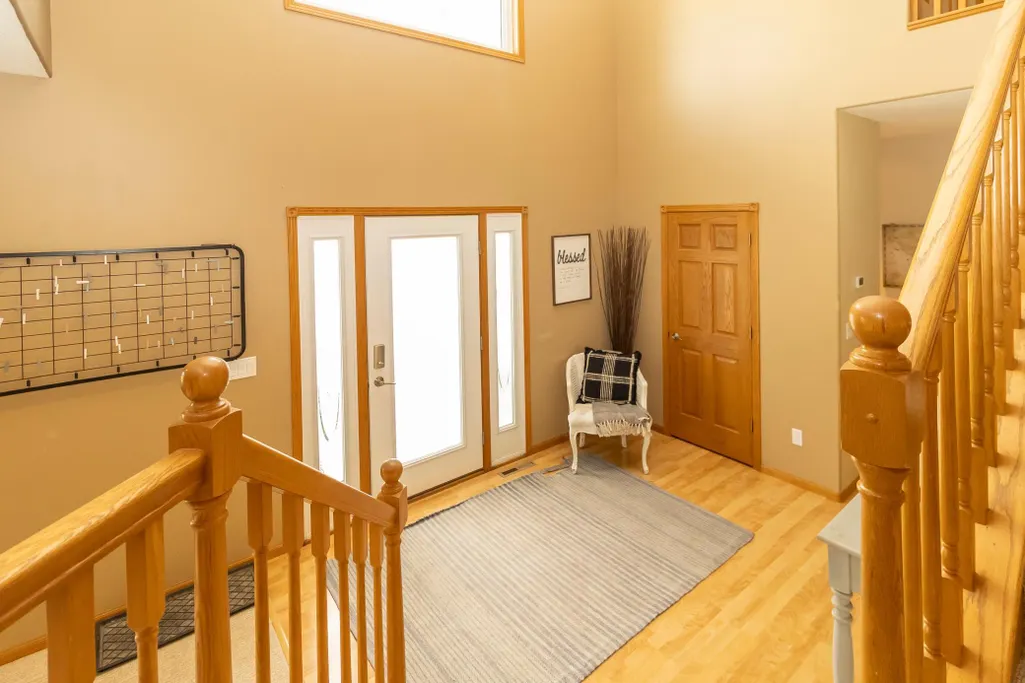
























Address
316 Interstate Boulevard, Harwood, ND
Price
$ 625,000
Property Attributes
- ID#7143728
- TypeSingle Family
- Listing Status Active
- CountyCASS
- CityHarwood
- AreaRivertree Park Fourth
- NeighborhoodRivertree Park Fourth
- Zip58042
- StyleSingle Family
- Year Built2004
- Taxes$ 4565
- Price$ 625,000
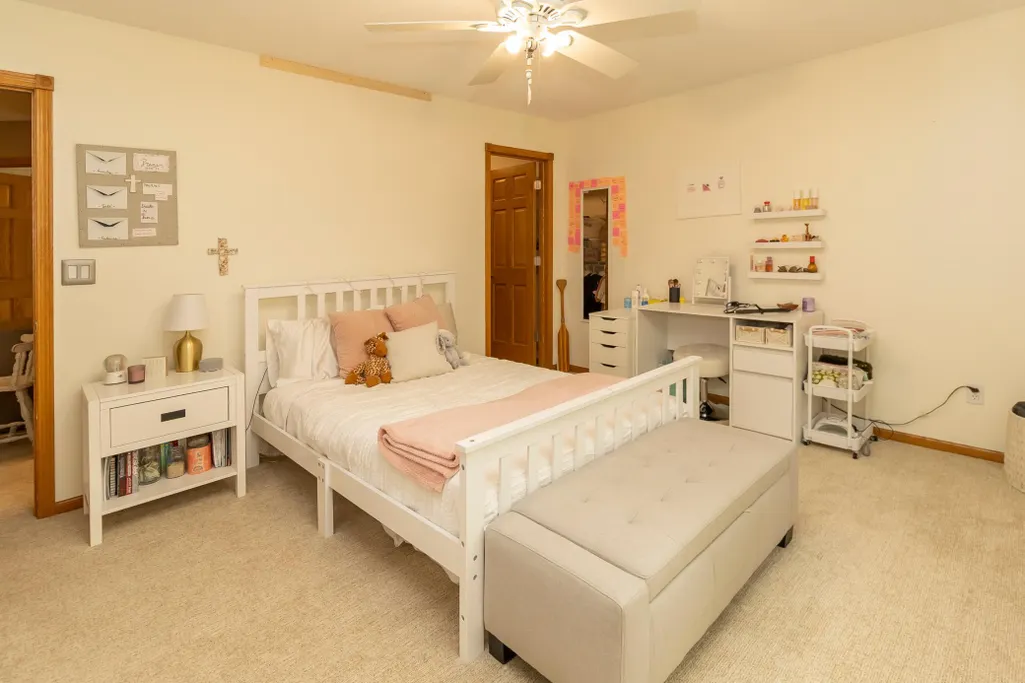
- Bedrooms5
- Full Bathrooms3
- Half Bathrooms1
- Sqr Footage3512
- Lot Size0.467 Acres
Data Source:
Northstar MLS (NSTAR)
Property Description
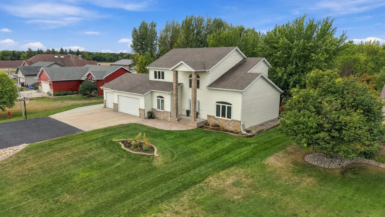
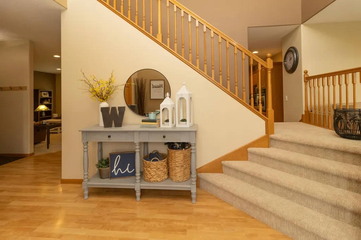
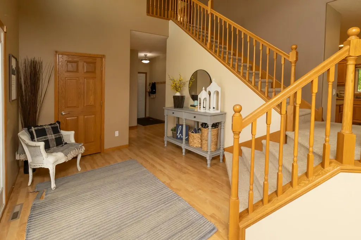
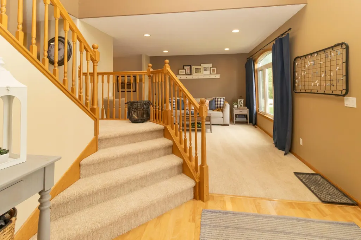
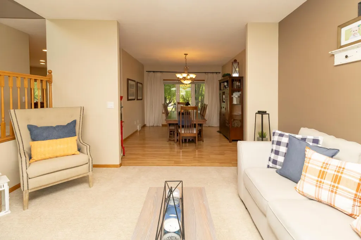
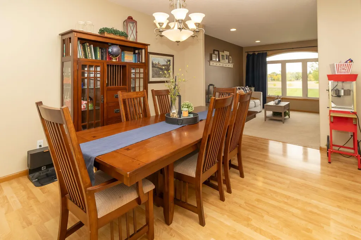
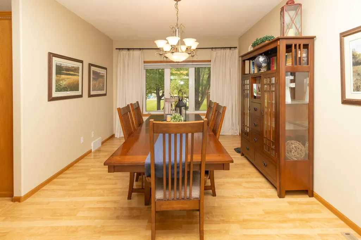
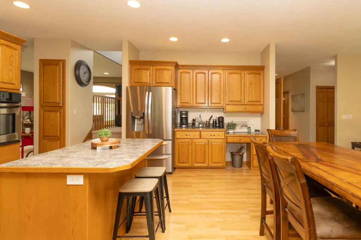
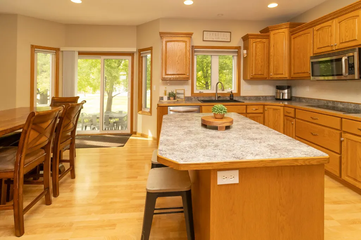
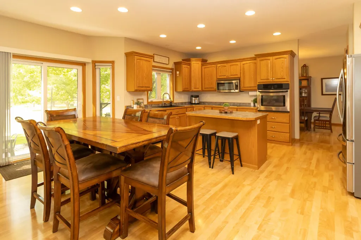
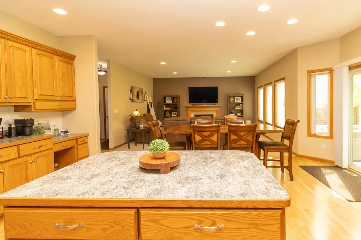
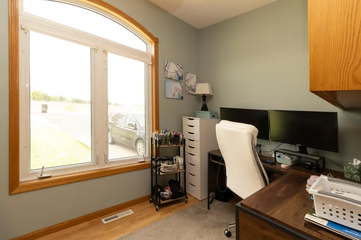
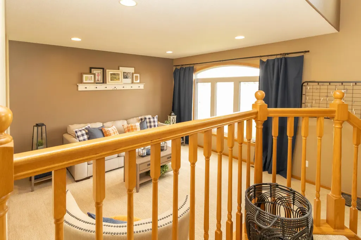
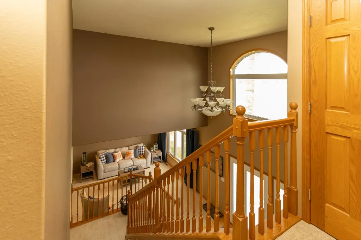
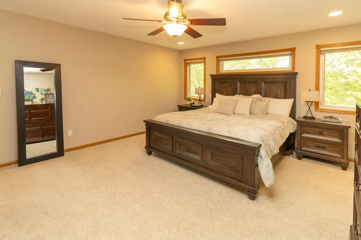
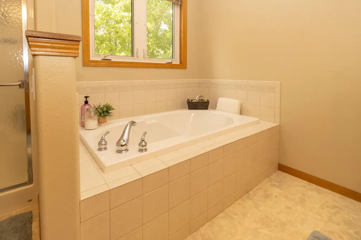
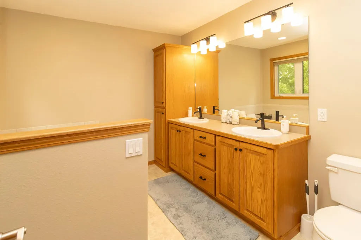
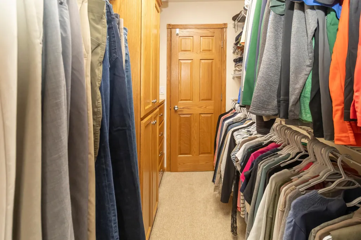
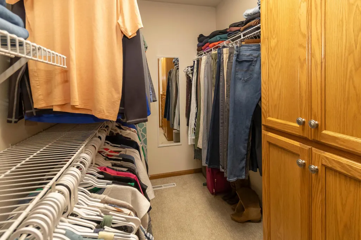
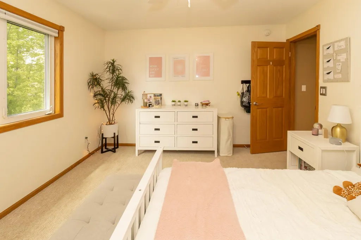
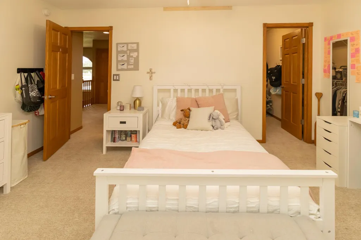
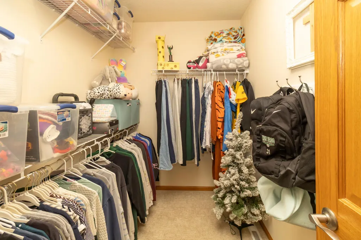
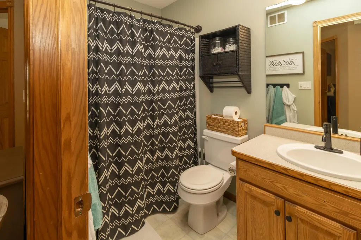
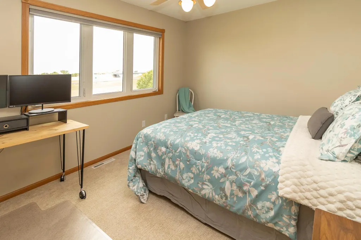
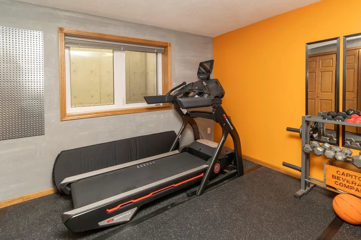
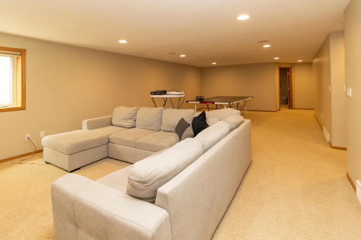
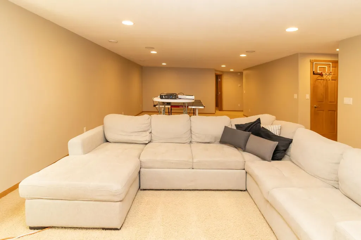
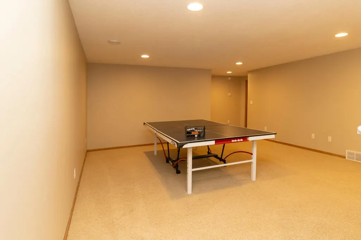
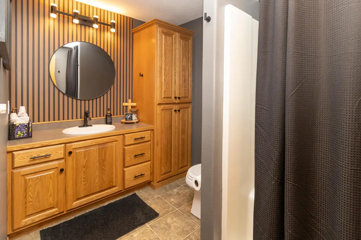
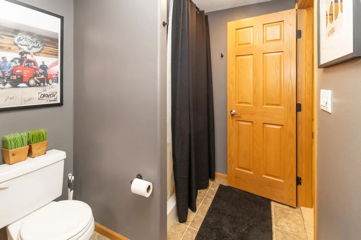
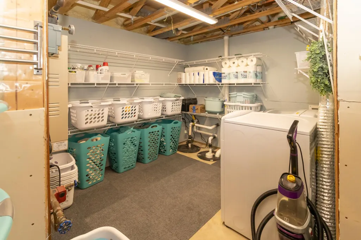
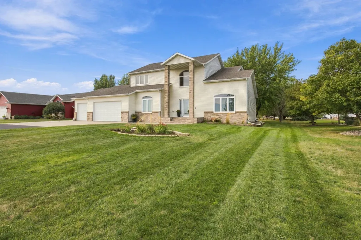
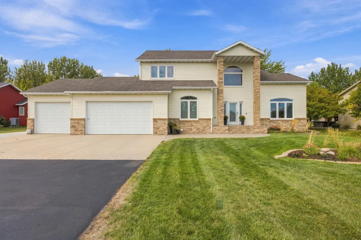
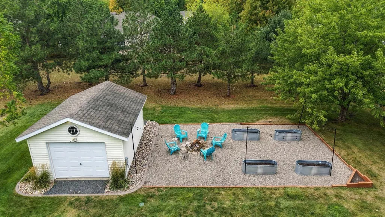
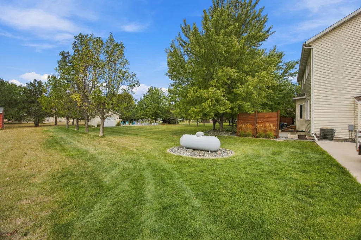
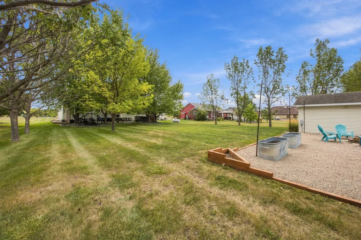
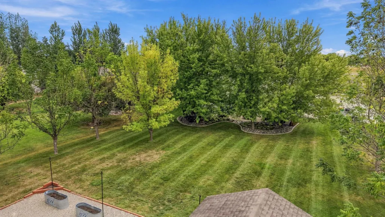
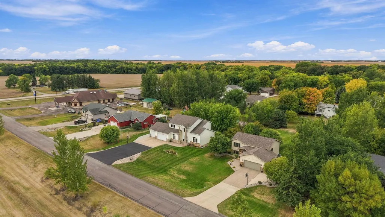
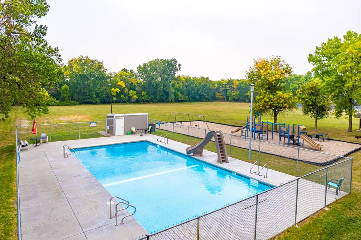
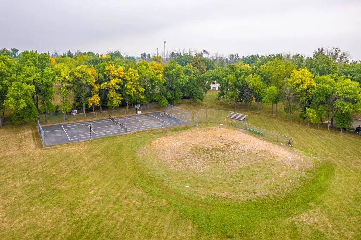
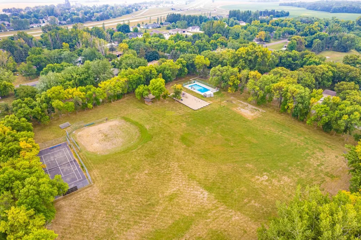
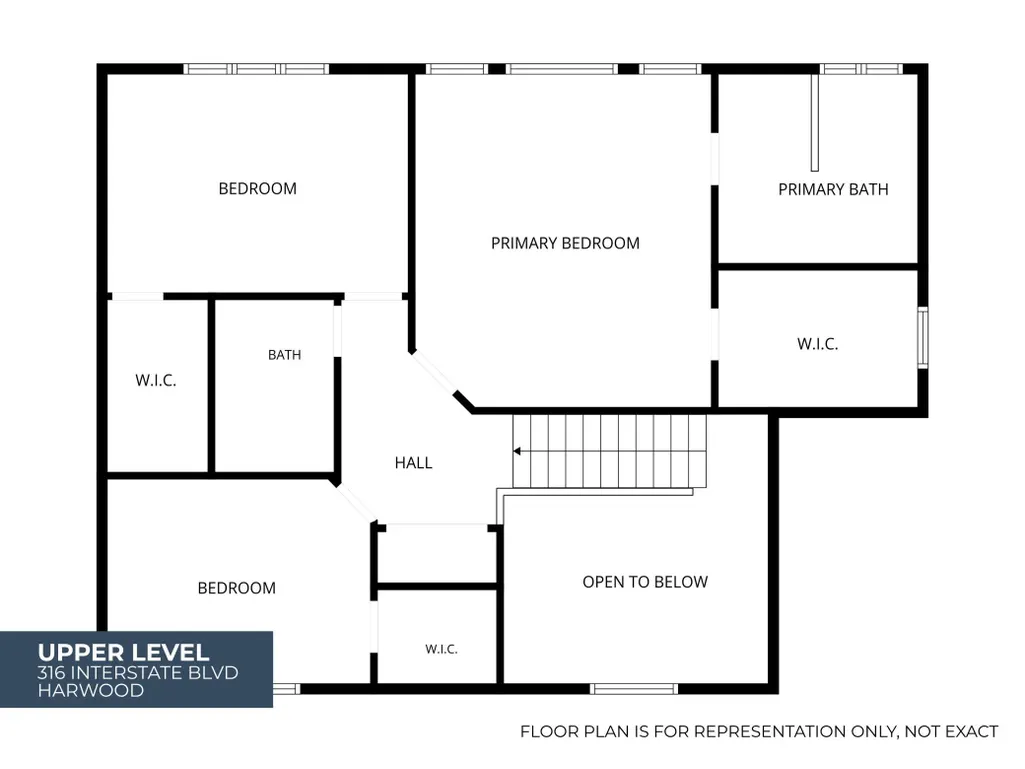
This spacious, fully-finished, two-story home is solid, bright, well maintained and ready to enjoy! Inside, you’ll find a grand foyer, formal living and dining rooms, a main-floor office and a large family room with endless possibilities. The primary suite offers a soaking tub and large closet which is located on the upper level with 2 of the other bedrooms each with a large closet. There is plenty of storage throughout. Laundry can be located on either the main or lower level. Outside, enjoy the level lot, great curb appeal and included hot tub. Tucked in a neighborhood just outside Fargo, you’ll have a place to call home while still being close to everyday amenities. The community also offers a heated pool, park, tennis court and basketball court. Clean, move-in ready and waiting for its next owner! Listed by Owner/Agent.
| Price History | |
|---|---|
| 9/18/2026 | Listed $625,000 |
General Features
| Living Area | 3512 |
|---|---|
| Sewer | City Sewer/Connected |
| Heating | Dual Fuel/Off Peak,Fireplace(s),In-Floor Heating |
| Cooling | Central Air |
| Roof | Asphalt |
| Appliances | Cooktop,Dishwasher,Disposal,Dryer,Electric Water Heater,Fuel Tank - Owned,Microwave,Refrigerator,Stainless Steel Appliances,Wall Oven,Washer |
| HOA Fee | 35 |
| Garage Spaces | 3 |
| Association Fee Includes | Recreation Facility |
| Year Built | 2004 |
| Levels | Two |
| Property Subtype | Single Family |
| Tax Year | 2025 |
| Accessibility | None |
| Assoc Fee Paid Per | Monthly |
| County | Cass |
| New Construction | No |
| Property Type | Residential |
| Association Amenities | Other,Tennis Courts |
| HOA | Yes |
| Contingency | None |
| Subdivision Name | Rivertree Park Fourth |
| Other Structures | Storage Shed |
| Full Baths | 2 |
| Directions | Take exit 72 off of I29 and head west. Take your first right on to Interstate Blvd and the home is the 3rd one down from the bank on the left side of the road. |
| City | Harwood |
| Association Name | Rivertree Park |
| High School District | West Fargo |
| Zoning Description | Residential-Single Family |
| Lot Size Units | Acres |
| Property Attached Y/N | No |
| Land Lease Y/N | No |
| Tax Annual Amount | 4565.23 |
| Additional Parcels Y/N | No |
| Standard Status | Active |
| Lender Owned | No |
| Amenities Unit | Ceiling Fan(s),Exercise Room,Hot Tub,Kitchen Center Island,Kitchen Window,Primary Bedroom Walk-In Closet,Patio,Paneled Doors,In-Ground Sprinkler,Washer/Dryer Hookup,Walk-In Closet |
| PostalCity | Harwood |
Interior Features
| Basement | Finished,Full |
|---|---|
| Total Fireplaces | 1 |
| Fireplace Features | Gas |
| Basement (Y/N) | Yes |
| Fireplace Y/N | Yes |
| Above Grade Finished Area | 2460 |
| Half Baths | 1 |
| 3/4 Baths | 1 |
| Laundry Features | In Basement,Main Level |
| Total Bedrooms | 5 |
| Below Grade Finished Area | 1052 |
| Total Baths | 4 |
| Bath Desc | Double Sink,Full Primary,Upper Level Full Bath,Walk-In Shower Stall |
| Dining Room Description | Kitchen/Dining Room,Separate/Formal Dining Room |
| Foundation Dimensions | 1052 |
| Fuel | Electric,Propane |
Exterior Features
| Parking Features | Attached Garage,Asphalt,Concrete |
|---|---|
| Water Source | City Water/Connected |
| Lot Size Area | 0.467 |
| Building Area Total | 3512 |
| Lot Dimensions | 100 x 206 x 100 x 201 |
| Waterfront Y/N | No |
| Foundation Area | 1052 |
| Road Frontage Type | City Street,Street Lights |
| Road Responsibility | Public Maintained Road |
Amenities
- Foreclosure
- Views
- Short Sale
- New Construction
- Adult 55+
- Lease To Own
- No HOA Fees
- Furnished
- Primary On Main
- Air Conditioning
- Seller Finance
- Green
- Fixer Upper
- Horse
- Golf
- Fireplace
- Deck
- Garage
- Basement
- Pool
Property vs Single Family Average in 58042
Price
Taxes
Year Built
Visits
 The data relating to real estate for sale on this web site comes in part from the Broker Reciprocity Program of the Regional Multiple Listing Service of Minnesota, Inc. Real estate listings held by brokerage firms other than PARK CO., REALTORS® are marked with the Broker Reciprocity logo or the Broker Reciprocity thumbnail logo (little black
house) and detailed information about them includes the name of the listing brokers.
The data relating to real estate for sale on this web site comes in part from the Broker Reciprocity Program of the Regional Multiple Listing Service of Minnesota, Inc. Real estate listings held by brokerage firms other than PARK CO., REALTORS® are marked with the Broker Reciprocity logo or the Broker Reciprocity thumbnail logo (little black
house) and detailed information about them includes the name of the listing brokers.
