
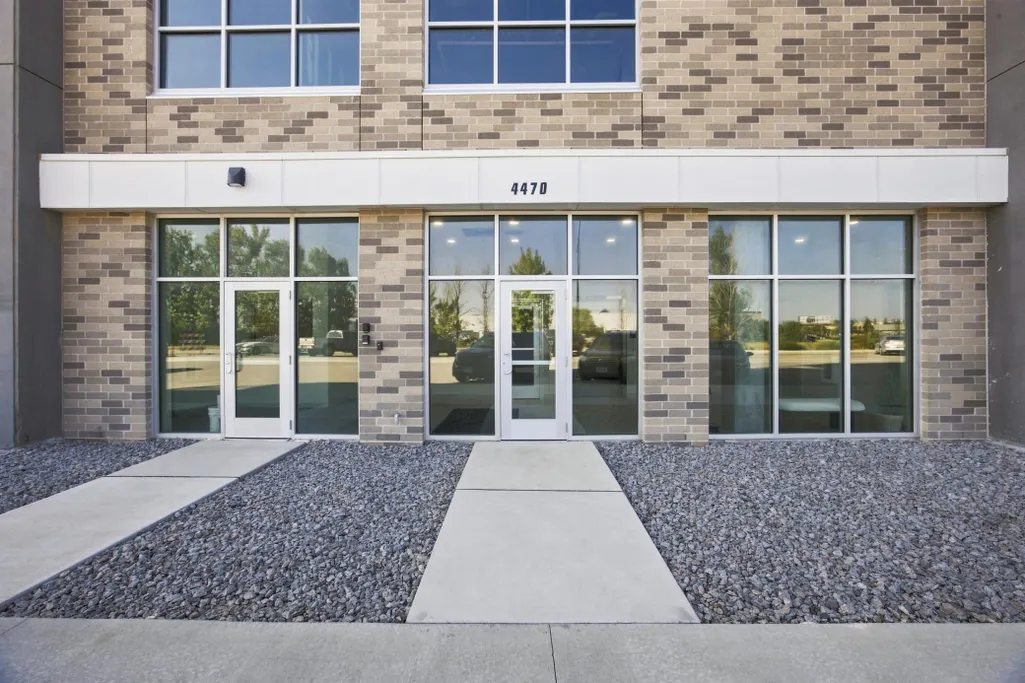
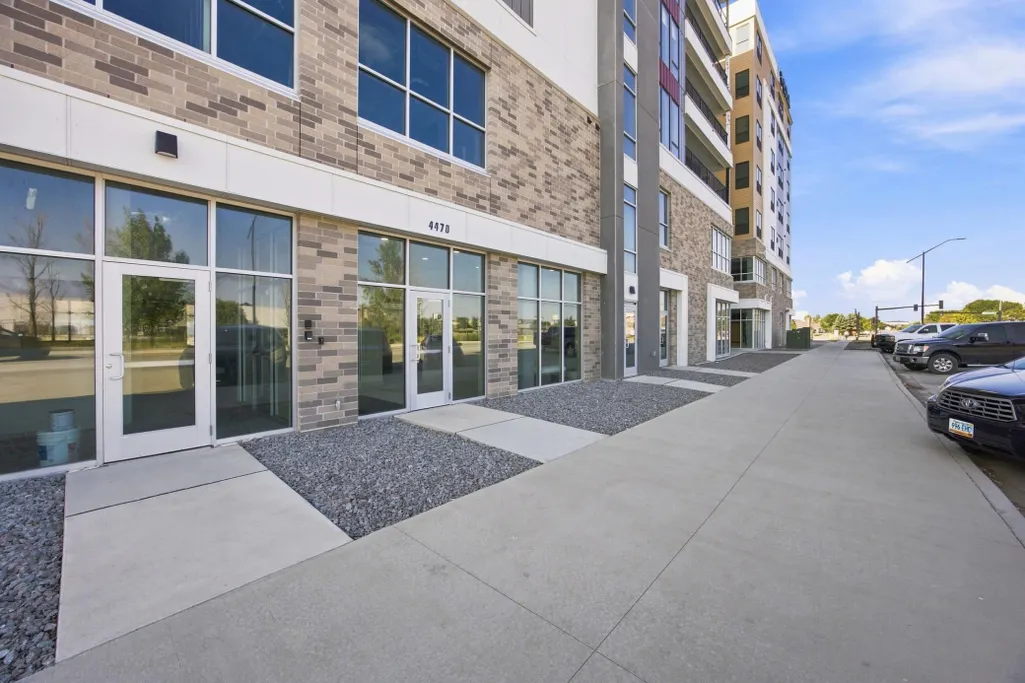
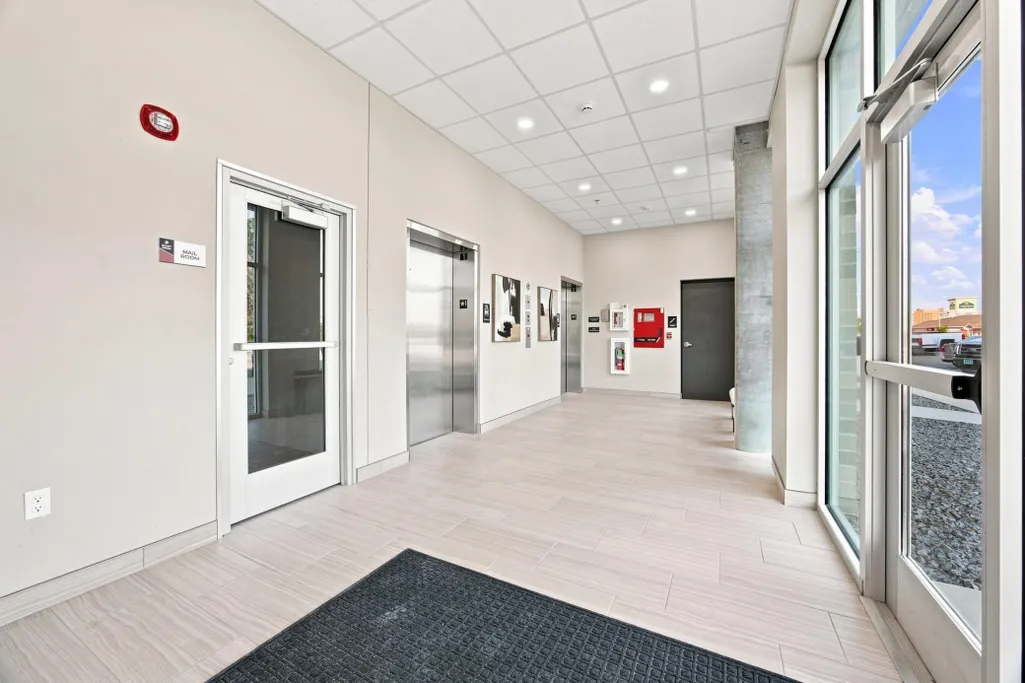
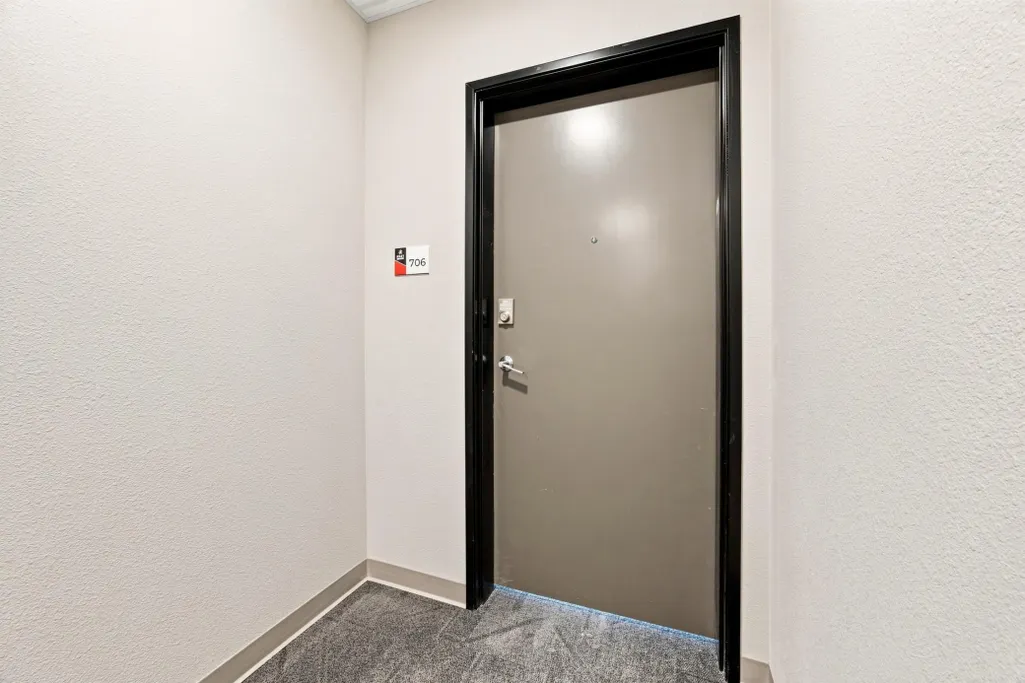

Address
4470 24th Avenue S # 706, Fargo, ND
Price
$ 475,000
Property Attributes
- ID#7139072
- TypeSingle Family
- Listing Status Active
- CountyCASS
- CityFargo
- AreaMAKT CONDOS
- NeighborhoodMAKT CONDOS
- Zip58104
- Style(CC) High Rise (4+ Levels)
- Year Built2024
- Price$ 475,000
- Bedrooms2
- Full Bathrooms2
- Half Bathrooms0
- Sqr Footage1415
- Lot Size1.94922 Acres
Data Source:
Northstar MLS (NSTAR)
Property Description
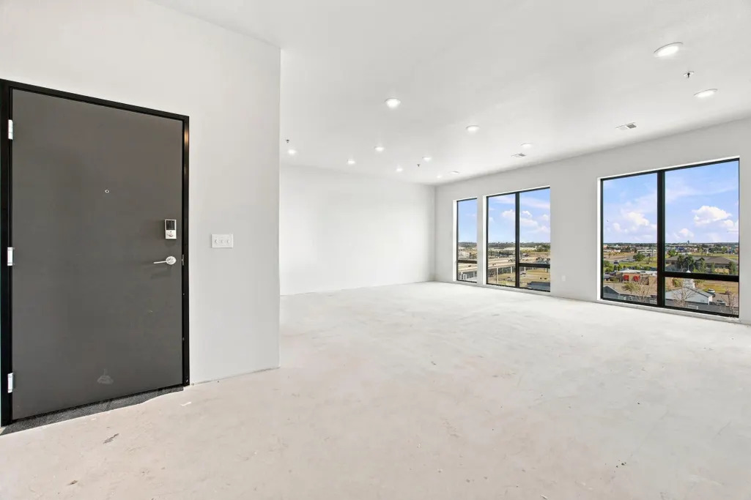
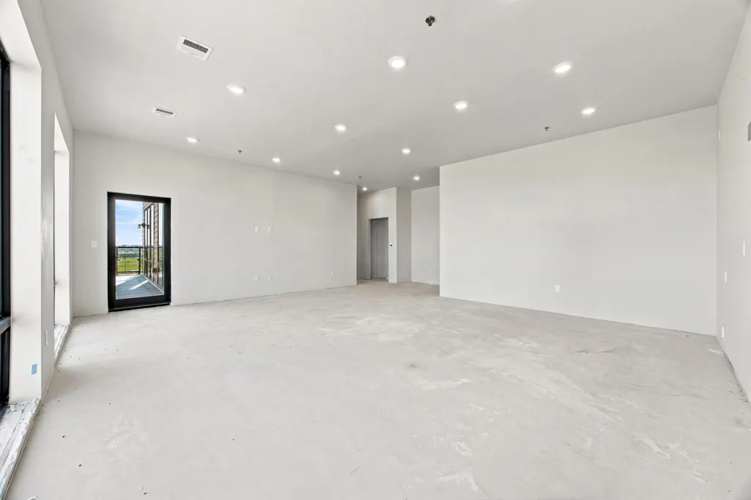
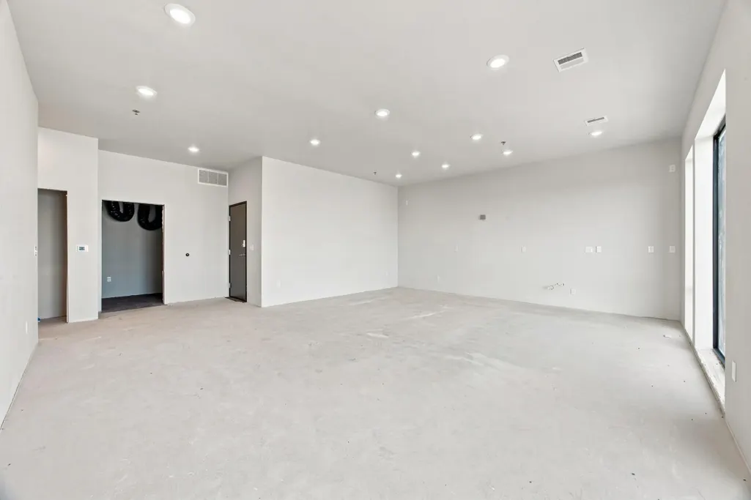
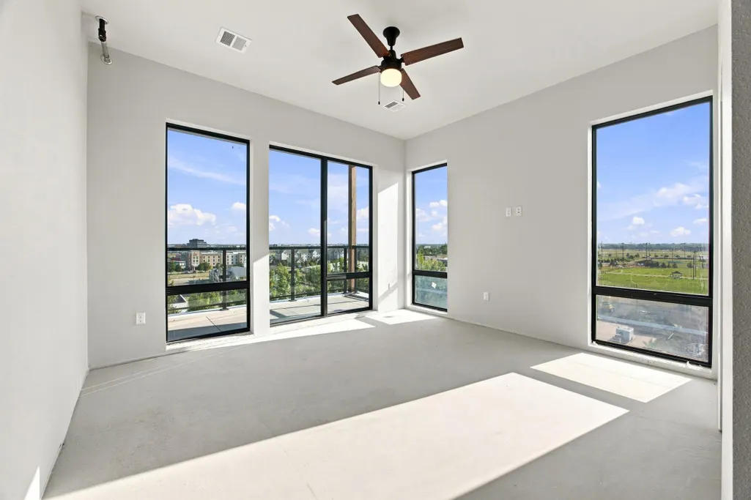
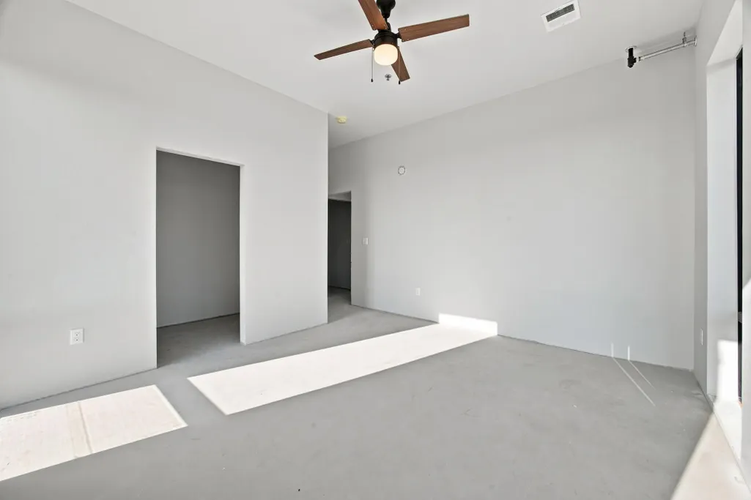
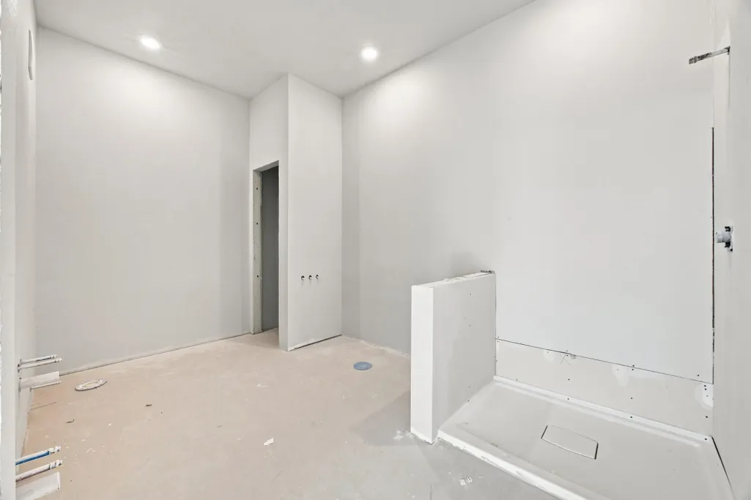
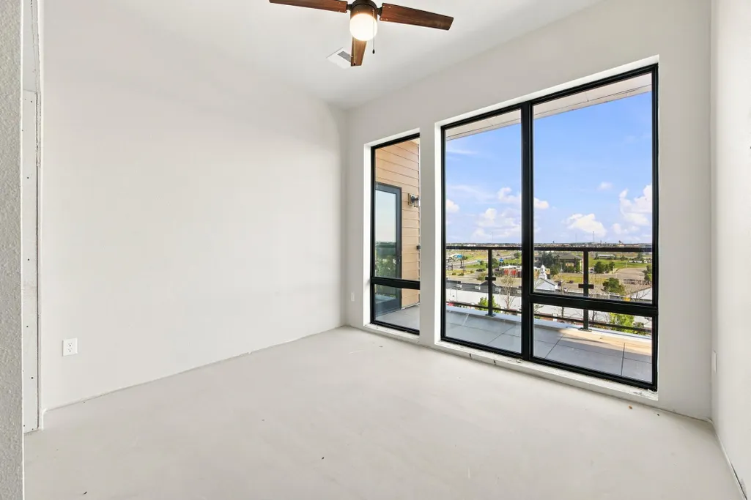
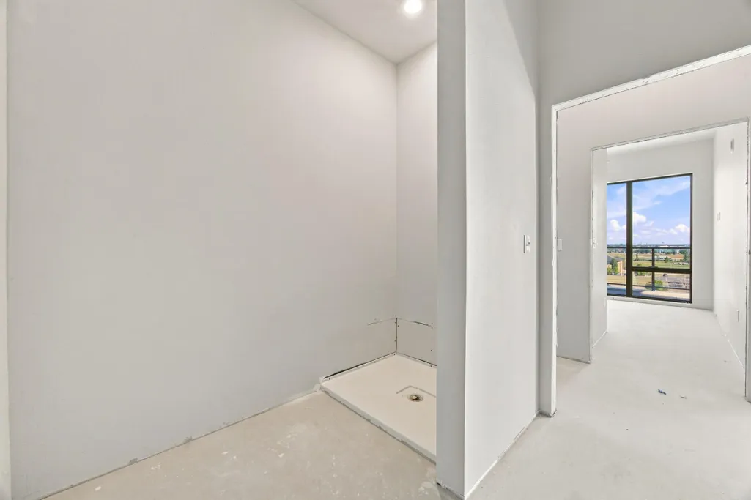
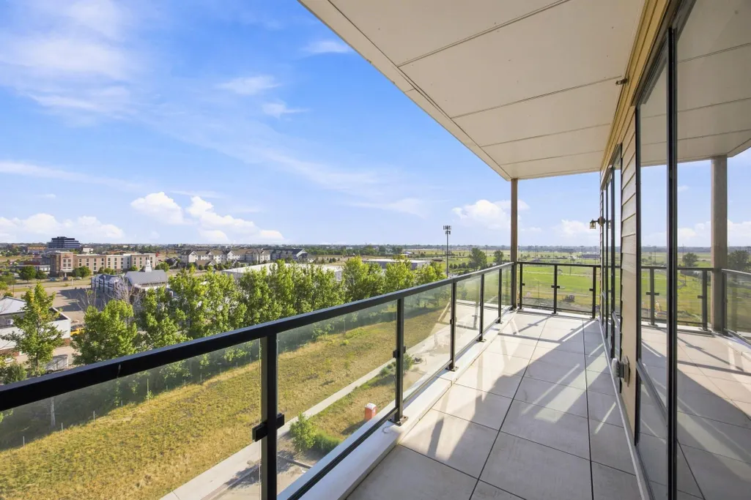
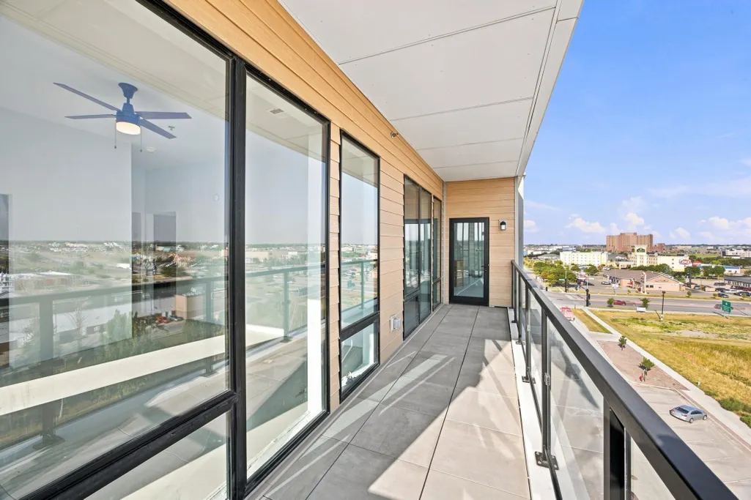
This is a unit on the top floor. Large patio access from the primary bath as well as the family room. 10 foot ceilings. Wide open floor plan with an additional den/office space. This unit is being sold at the current painted stage. Opportunity for you to put your own personal touch and preference into this large condo. Association fee is based on square footage. Common areas are currently being bid and will be finished this fall/early winter. Unit comes with a two stalls in the underground parking.
| High School |
|---|
| West Fargo Sheyenne High School |
| Price History | |
|---|---|
| 9/8/2026 | Listed $525,000 |
| 9/18/2026 | 10$475,000 |
General Features
| Living Area | 1415 |
|---|---|
| Sewer | City Sewer/Connected |
| Heating | Forced Air |
| Cooling | Central Air |
| HOA Fee | 255 |
| Garage Spaces | 2 |
| Association Fee Includes | Controlled Access,Lawn Care,Maintenance Grounds,Parking,Professional Mgmt,Recreation Facility |
| Year Built | 2024 |
| Levels | One |
| Unit Number | 706 |
| Property Subtype | (CC) High Rise (4+ Levels) |
| Tax Year | 2026 |
| Accessibility | None |
| Assoc Fee Paid Per | Monthly |
| County | Cass |
| New Construction | Yes |
| Property Type | Residential |
| HOA | Yes |
| Contingency | None |
| Subdivision Name | MAKT CONDOS |
| Full Baths | 1 |
| Directions | 45th and 24th Ave. S |
| High School | West Fargo Sheyenne |
| City | Fargo |
| Association Name | Prairie Ventures |
| High School District | West Fargo |
| Zoning Description | Business/Commercial,Residential-Single Family |
| Lot Size Units | Square Feet |
| Property Attached Y/N | Yes |
| Land Lease Y/N | No |
| Additional Parcels Y/N | No |
| Standard Status | Active |
| Lender Owned | No |
| PostalCity | Fargo |
Interior Features
| Basement | Walkout |
|---|---|
| Basement (Y/N) | Yes |
| Fireplace Y/N | No |
| Above Grade Finished Area | 1415 |
| 3/4 Baths | 1 |
| Total Bedrooms | 2 |
| Total Baths | 2 |
| Foundation Dimensions | common |
| Fuel | Natural Gas |
| Garage Dimensions | common |
| Garage Door Width | 7 |
Exterior Features
| Parking Features | Assigned,Attached Garage,Floor Drain,Guest Parking,Parking Garage,Parking Lot |
|---|---|
| Water Source | City Water/Connected |
| Lot Size Area | 84908 |
| Building Area Total | 1415 |
| Lot Dimensions | Unknown |
| Waterfront Y/N | No |
| Foundation Area | 1415 |
Amenities
- Foreclosure
- Views
- Short Sale
- New Construction
- Adult 55+
- Lease To Own
- No HOA Fees
- Furnished
- Primary On Main
- Air Conditioning
- Seller Finance
- Green
- Fixer Upper
- Horse
- Golf
- Fireplace
- Deck
- Garage
- Basement
- Pool
Property vs Single Family Average in 58104
Price
Year Built
Visits
In The Neighborhood
Just Listed
Fargo
$ 425,000
4470 24th Avenue S # 604
Fargo, ND 58104
- Type
- Single Family
- Size
- 1,186 SqFt
- Rooms
- 1 Beds + 1.5 Baths
 Beyond Realty
Just Listed
Fargo
$ 599,900
4470 24th Avenue S # 503
Fargo, ND 58104
- Type
- Single Family
- Size
- 1,806 SqFt
- Rooms
- 2 Beds + 2 Baths
Beyond Realty
Just Listed
Fargo
$ 500,000
4470 24th Avenue S # 606
Fargo, ND 58104
- Type
- Single Family
- Size
- 1,392 SqFt
- Rooms
- 2 Beds + 2 Baths
Beyond Realty
Just Listed
Fargo
$ 525,000
4470 24th Avenue S # 401
Fargo, ND 58104
- Type
- Single Family
- Size
- 1,553 SqFt
- Rooms
- 2 Beds + 2 Baths
Beyond Realty
