
















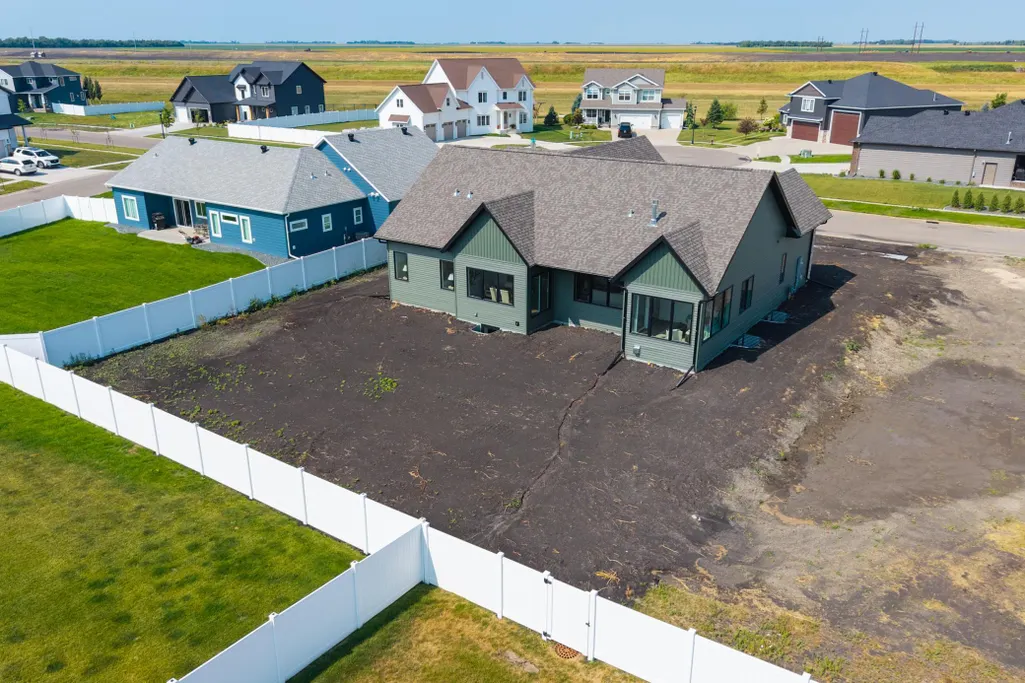
Address
4749 11th Street W, West Fargo, ND
Price
$ 1,149,950
Property Attributes
- ID#7134424
- TypeSingle Family
- Listing Status Active
- CountyCASS
- CityWest Fargo
- AreaThe Wilds 3rd Add
- NeighborhoodThe Wilds 3rd Add
- Zip58078
- StyleSingle Family
- Year Built2026
- Taxes$ 4701
- Price$ 1,149,950
- Bedrooms5
- Full Bathrooms3
- Half Bathrooms0
- Sqr Footage4284
- Lot Size0.274 Acres
Data Source:
Northstar MLS (NSTAR)
Property Description
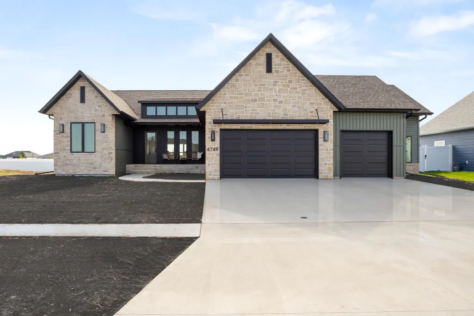
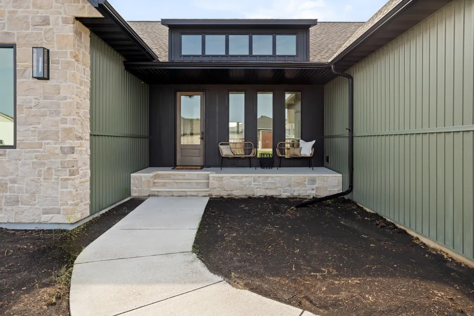
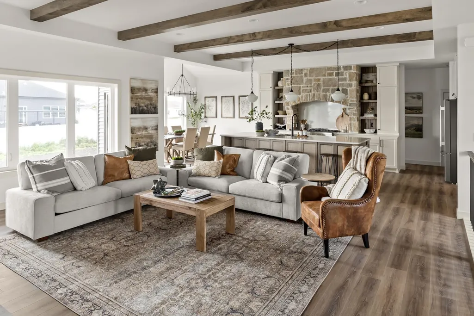
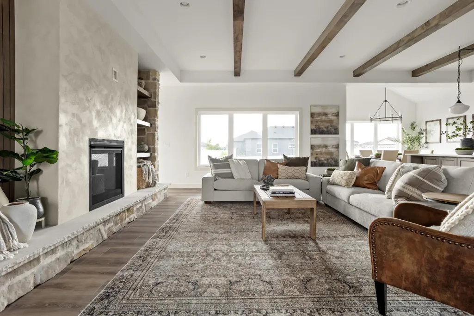
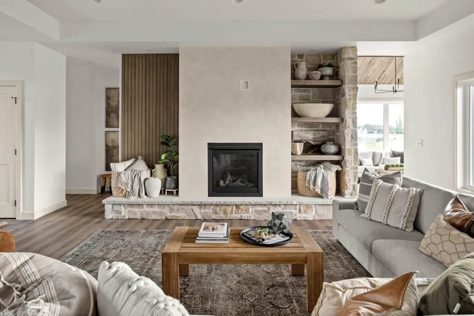
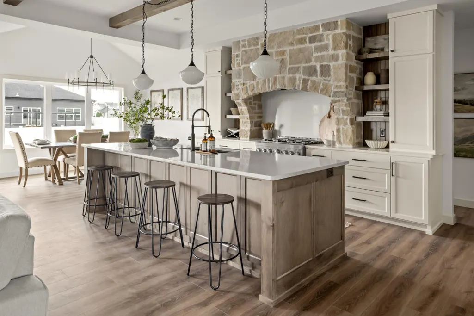
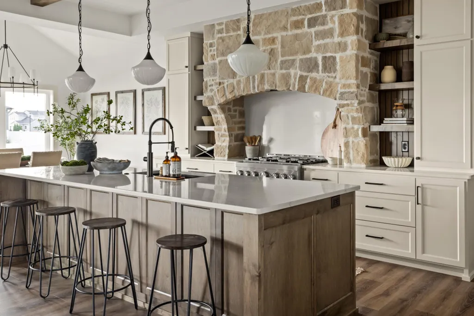
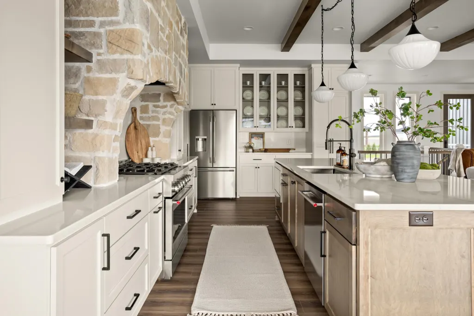
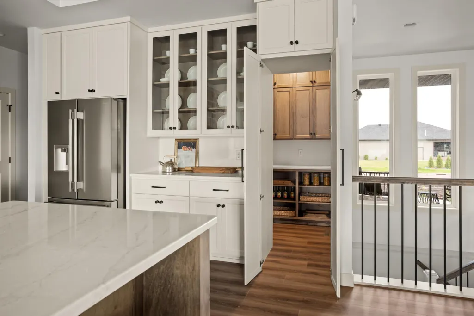
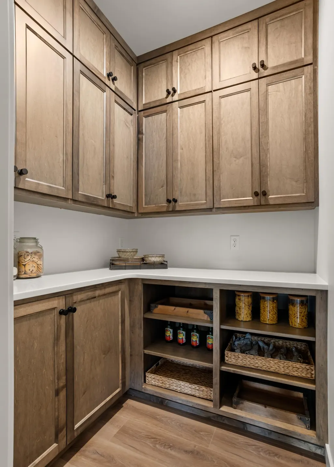
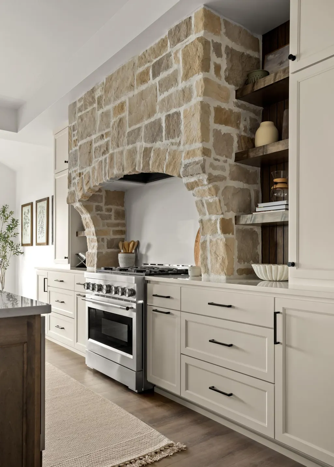
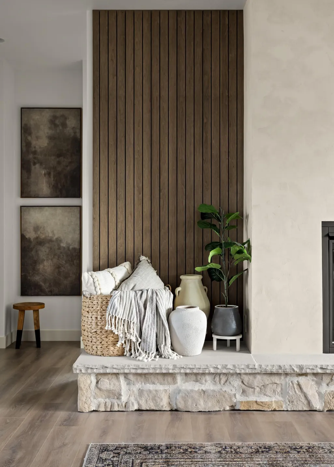
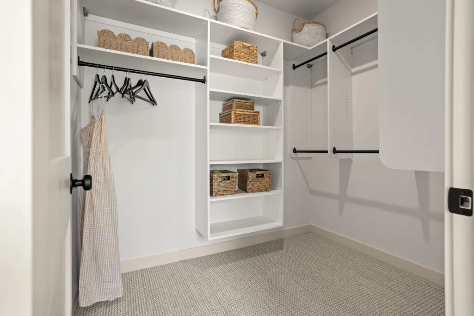
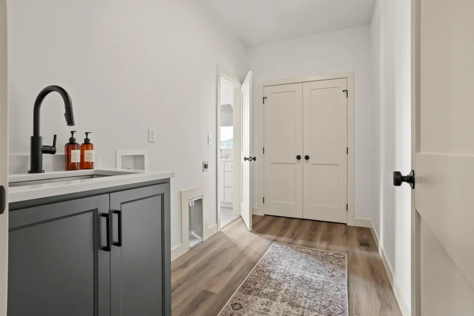
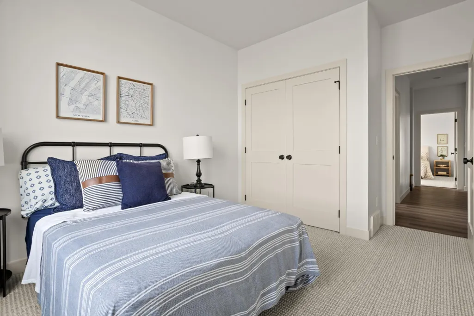
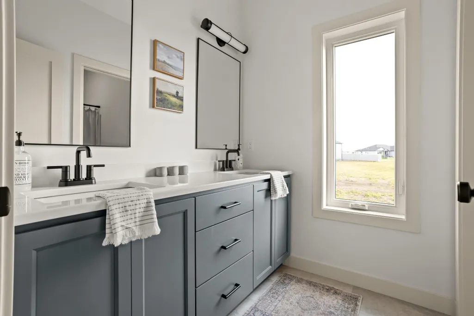
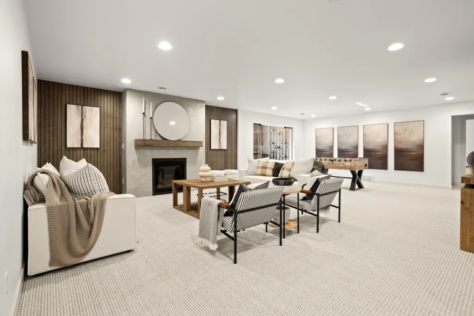
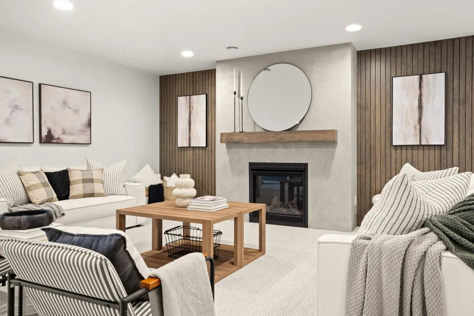
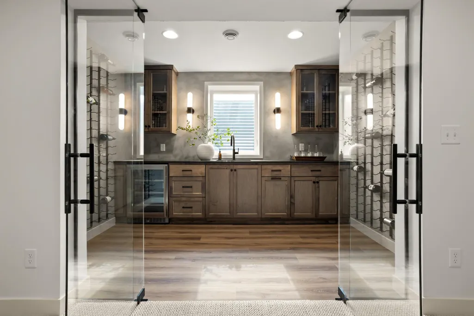
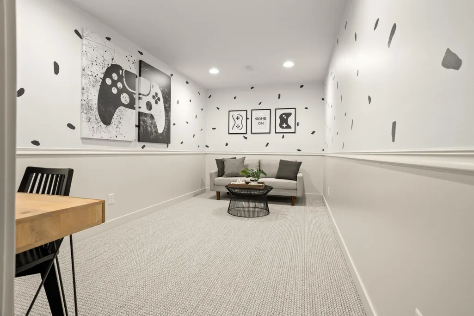
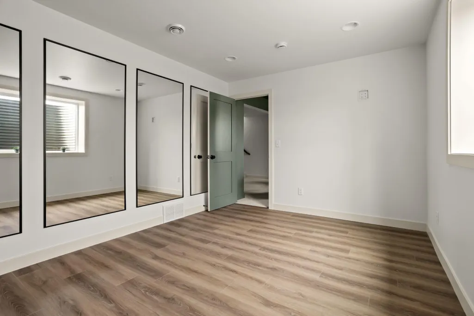
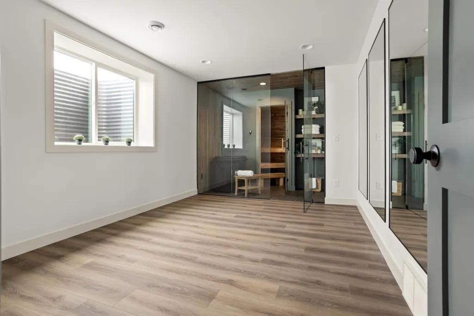
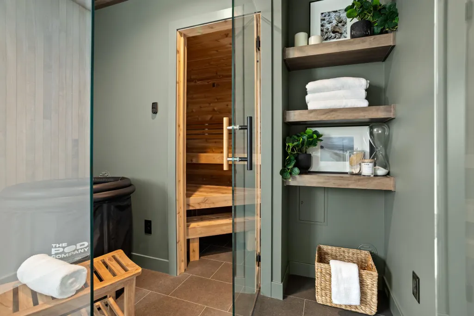
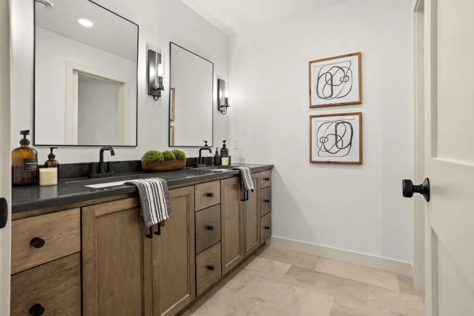
Carefully crafted and thoughtfully curated, this (for sale!) Kimberly model home showcases Smart floorplan flow meets quality construction and elevated design. Favorite features include 2 fireplace feature walls, vaulted sunroom and dining room ceilings, beams through the living room + kitchen, custom stone hood, hidden pantry, hidden game room, lounge, wet bar/ wine cellar, home gym + wellness room with a custom finnish sauna, oversized 3.5+ garage, covered (future) patio, covered front porch and designer fixtures and finishes throughout. Set up your private tour to see for yourself! Builder/ Broker.
| Price History | |
|---|---|
| 8/28/2026 | Listed $1,149,950 |
General Features
| Living Area | 4284 |
|---|---|
| Sewer | City Sewer/Connected |
| Heating | Forced Air |
| Cooling | Central Air |
| Roof | Architectural Shingle |
| Appliances | Dishwasher,Disposal,Exhaust Fan,Microwave,Range,Refrigerator,Stainless Steel Appliances,Tankless Water Heater,Wine Cooler |
| Garage Spaces | 3.5 |
| Year Built | 2026 |
| Levels | One |
| Property Subtype | Single Family |
| Tax Year | 2025 |
| Accessibility | None |
| County | Cass |
| New Construction | Yes |
| Property Type | Residential |
| HOA | No |
| Contingency | None |
| Subdivision Name | The Wilds 3rd Add |
| Full Baths | 2 |
| Directions | 52nd Ave S to 11th St W |
| City | West Fargo |
| High School District | West Fargo |
| Zoning Description | Residential-Single Family |
| Lot Size Units | Acres |
| Property Attached Y/N | No |
| Land Lease Y/N | No |
| Tax Annual Amount | 4701 |
| Additional Parcels Y/N | No |
| Virtual Tour | https://video.wixstatic.com/video/ecf794_4d2065ebc4774364a124db0870c27b32/1080p/mp4/file.mp4 |
| Standard Status | Active |
| Lender Owned | No |
| PostalCity | West Fargo |
Interior Features
| Basement | Drain Tiled,Egress Window(s),Finished,Full,Sump Pump |
|---|---|
| Total Fireplaces | 2 |
| Fireplace Features | Family Room,Gas,Living Room |
| Basement (Y/N) | Yes |
| Fireplace Y/N | Yes |
| Above Grade Finished Area | 2180 |
| 3/4 Baths | 1 |
| Laundry Features | Laundry Closet,Main Level,Sink |
| Total Bedrooms | 5 |
| Below Grade Finished Area | 2104 |
| Total Baths | 3 |
| Bath Desc | 3/4 Basement,Double Sink,Bathroom Ensuite,Full Primary,Private Primary,Main Floor Full Bath,Separate Tub & Shower,Primary Walk-Thru,Walk-In Shower Stall |
| Fuel | Natural Gas |
| Garage Door Width | 8 |
| Garage Square Feet | 1064 |
Exterior Features
| Fencing | Partial,Vinyl |
|---|---|
| Parking Features | Attached Garage |
| Water Source | City Water/Connected |
| Lot Size Area | 0.274 |
| Building Area Total | 4360 |
| Lot Dimensions | 85' x 140' |
| Waterfront Y/N | No |
| Foundation Area | 2180 |
Amenities
- Foreclosure
- Views
- Short Sale
- New Construction
- Adult 55+
- Lease To Own
- No HOA Fees
- Furnished
- Primary On Main
- Air Conditioning
- Seller Finance
- Green
- Fixer Upper
- Horse
- Golf
- Fireplace
- Deck
- Garage
- Basement
- Pool
Property vs Single Family Average in 58078
Price
Taxes
Year Built
Visits

